

01Production partner

Architectural production
partner for UK firms.

When your team is stretched and deadlines are tightening, production becomes the bottleneck. Blocharch gives your practice immediate production capacity — without hiring, training, or long-term overhead.

We integrate directly into your workflow — producing drawings, models and technical documentation aligned to your standards.

  • No hiring delays.
  • No training burden.
  • No guesswork.

More reliable than a freelancer.

More personal than an outsourcing company.

02The capacity question

Your team shouldn't be
carrying the production load.

Senior architects get pulled back into drawings when they should be leading projects and clients.

The issue isn't design. The issue is capacity.

Without the right production support in place, delivery slows and pressure builds across the team.

03Same standards. More capacity.

Same standards.
More capacity.
Lower overhead.

Blocharch integrates directly into your workflow as a dedicated architectural production partner.

We work inside your systems — your templates, file structures, and standards — producing work that aligns with your internal team.

You stay in control. We handle the production load.

The output should feel like it came from your own team; not an external provider.

INTEGRATED INTO YOUR WORKFLOW
04Services

Production support across
the full project lifecycle.

  • Existing drawing sets

    Survey conversions, existing plans, elevations, sections and base drawing packages.

  • Proposed drawing sets

    Plans, sections, elevations, demolition information and design documentation aligned to your standards.

  • Planning & permitted development packs

    Structured, submission-ready drawing packages prepared for approval.

  • Tender & construction documentation

    General arrangements, technical details, joinery packages, layouts and schedules.

  • 3D modelling & visual support

    3D models, internal elevations, visuals and presentation material.

  • Project housekeeping

    Drawing registers, title sheets, file organisation and system alignment.
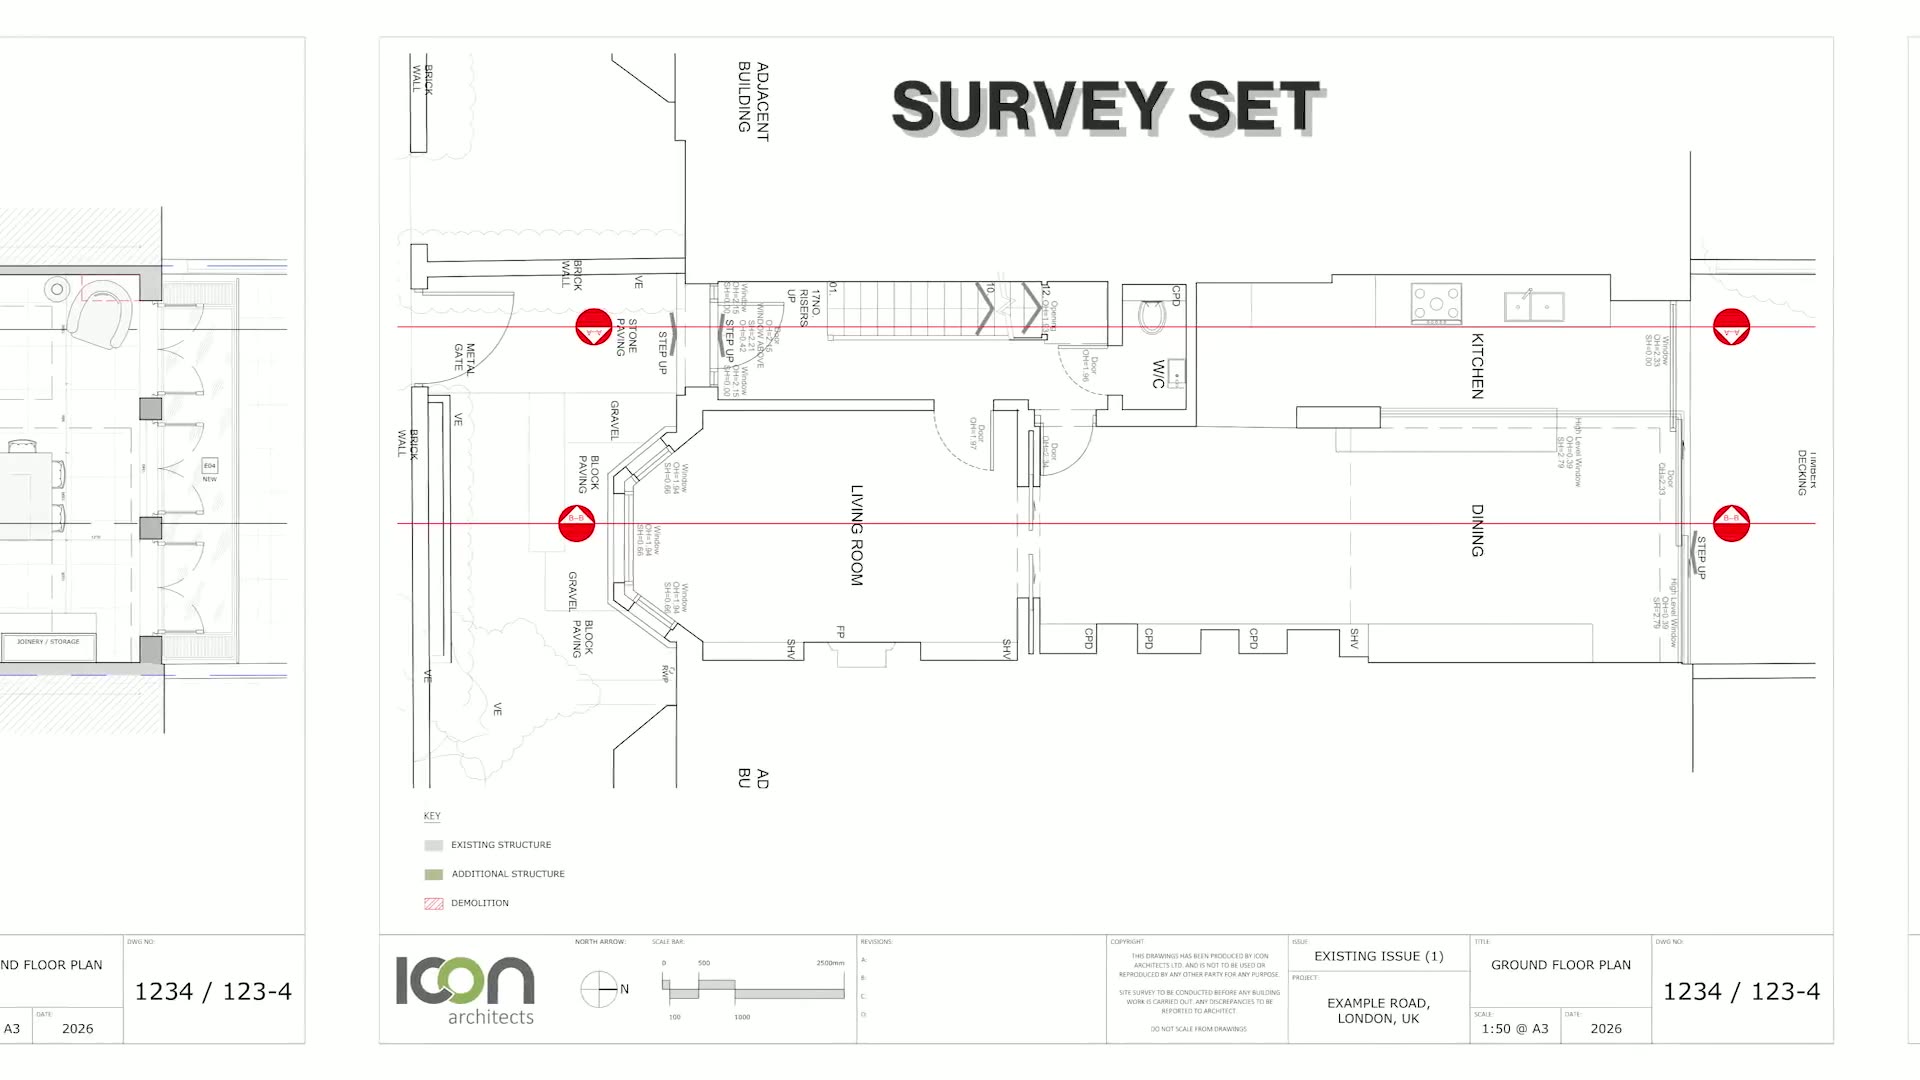
Architectural production process — survey to proposed drawing pack
FROM SURVEY TO PROPOSED PACK — DRAWING PRODUCTION, MARKUPS, AND DOCUMENTATION DEVELOPMENT
05What it enables

More capacity.
Less operational pressure.

  • 01

    Integrated into your workflow

    Blocharch operates inside your systems and standards — without disrupting how your team works.

  • 02

    One point of contact

    No layers. No handovers. You deal with one person who understands your projects, workflow and priorities.

  • 03

    Confidential and behind the scenes

    Your firm remains the face of the project. Your clients, relationships and intellectual property stay protected.

  • 04

    Built-in quality control

    Work is reviewed before it reaches your team. Fewer revisions. More reliable output.

  • 05

    Scalable capacity

    Start with a single production lane and scale as your workload increases.

06The Architecture Athlete standard

Disciplined production
professionals.

Architecture Athletes are selected for technical accuracy, reliability, consistency, communication, and accountability under pressure.

This is not casual freelance drafting. It is structured architectural production support built around dependable delivery.

07Production · interiors

Architectural interiors
produced behind the scenes.
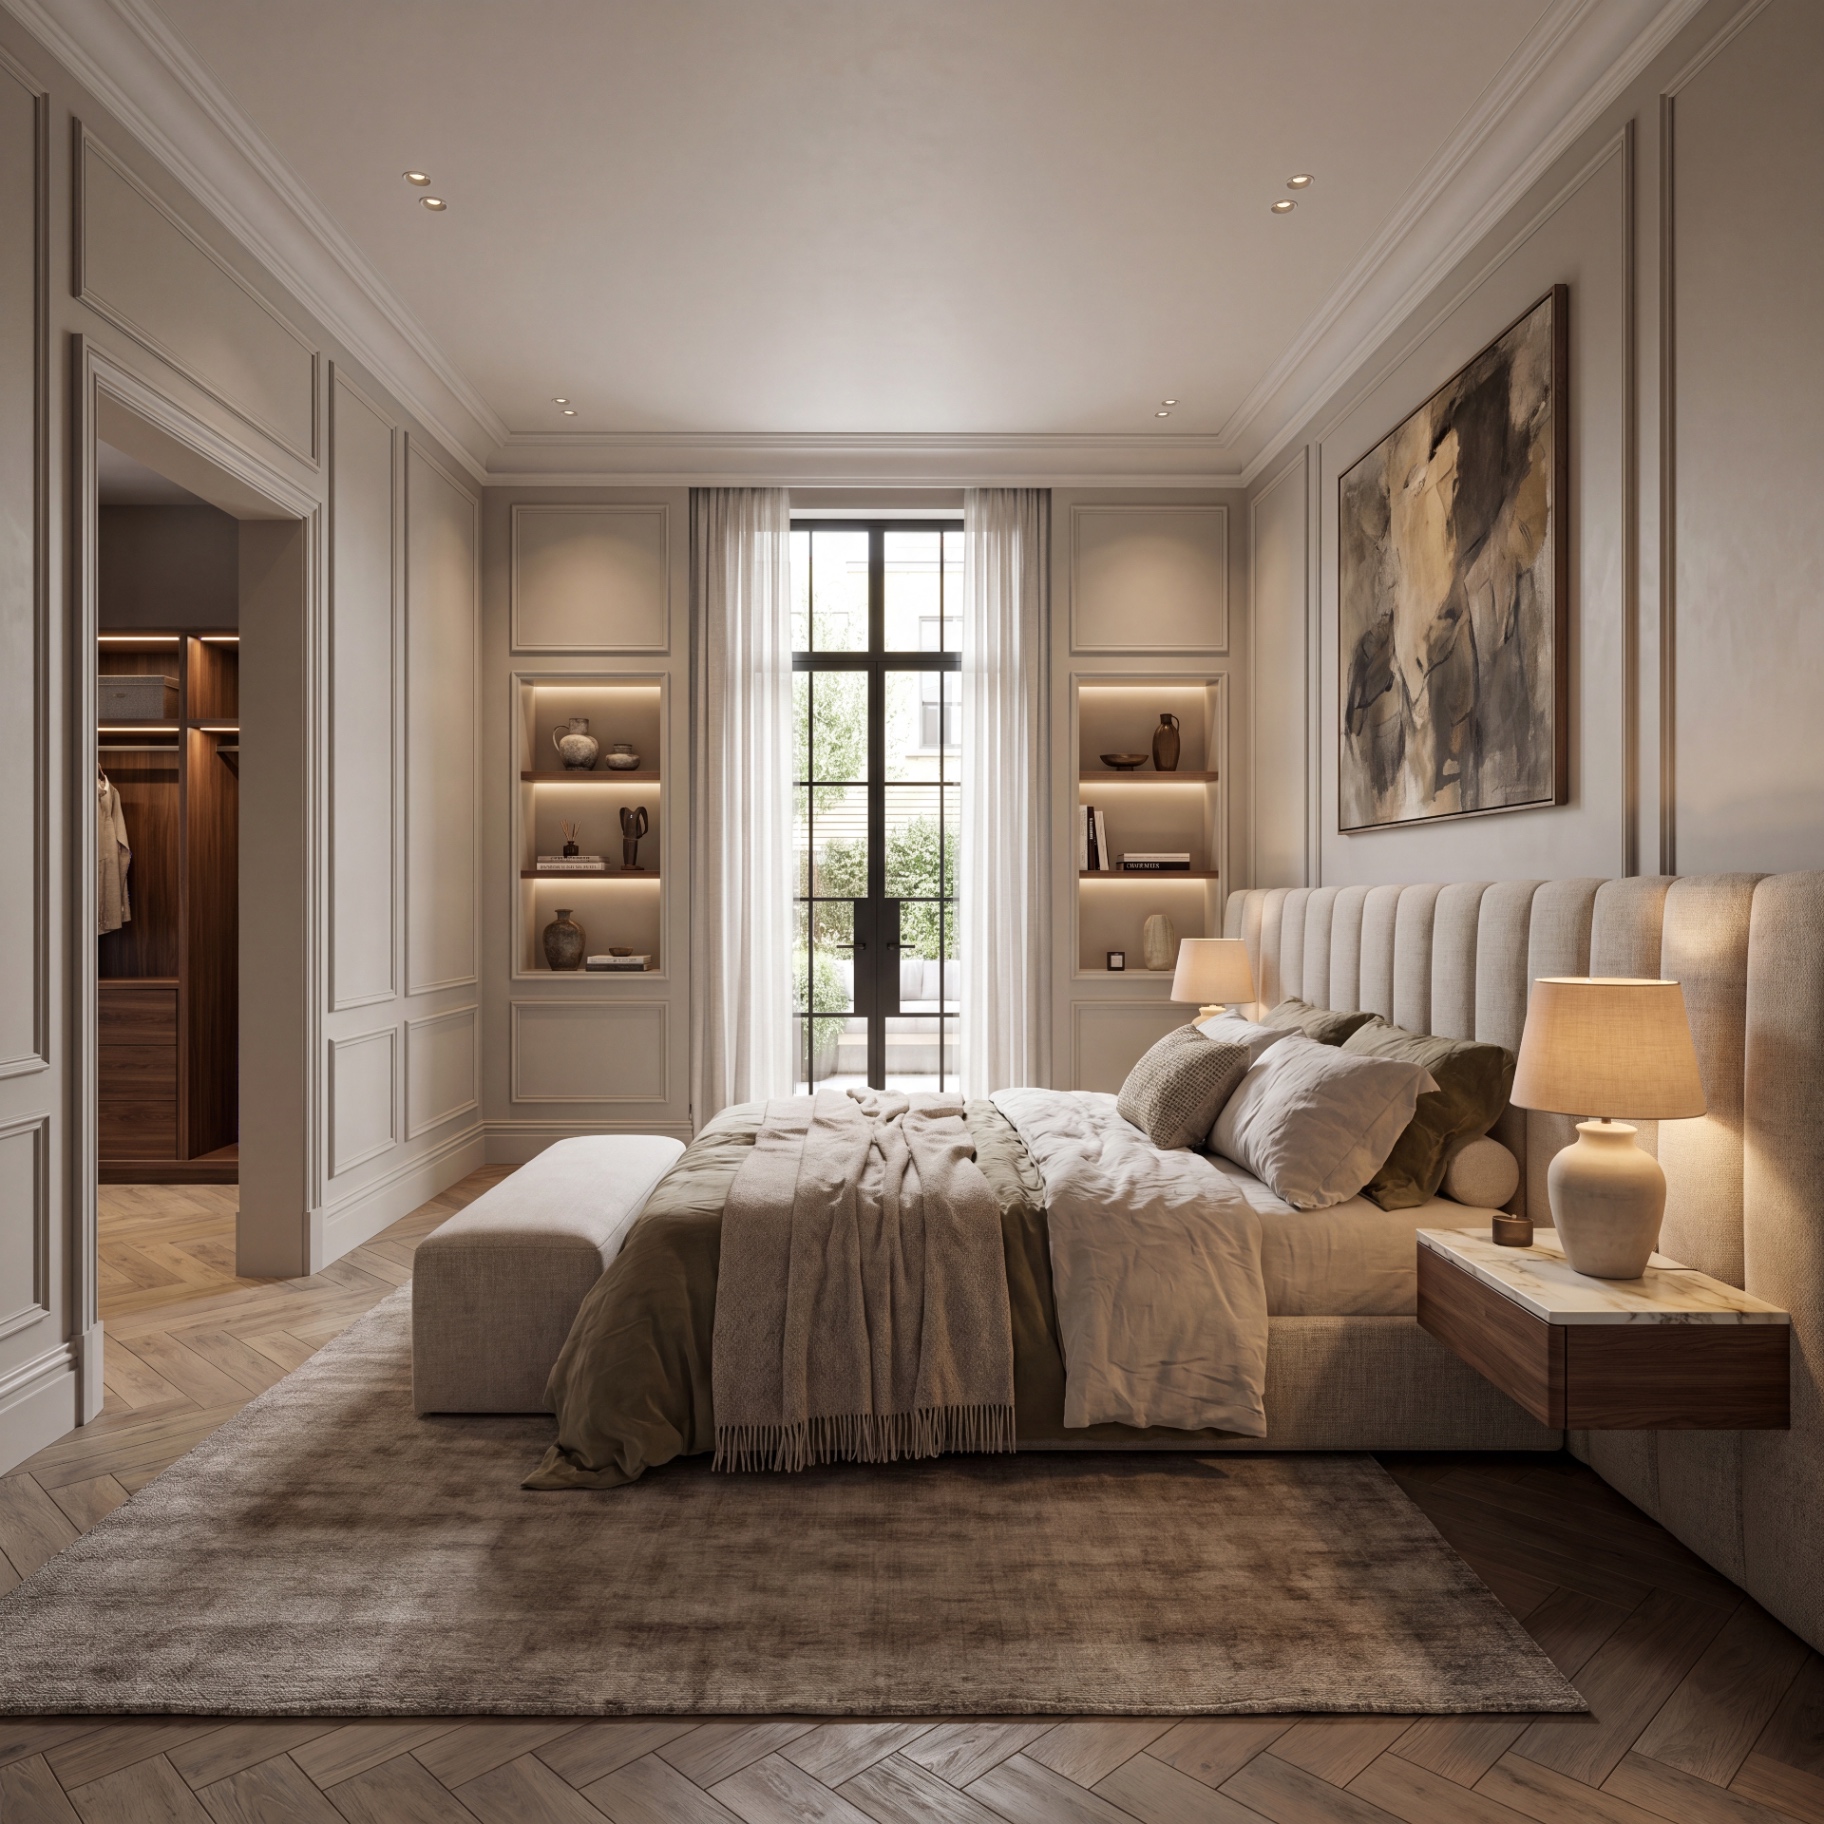
Selected interiors · production work · indicative

Principal bedroom with panel mouldings, crittall doors and channel-tufted headboard
01 / 25
INT · 01Principal bedroom · crittall doors · panelled walls
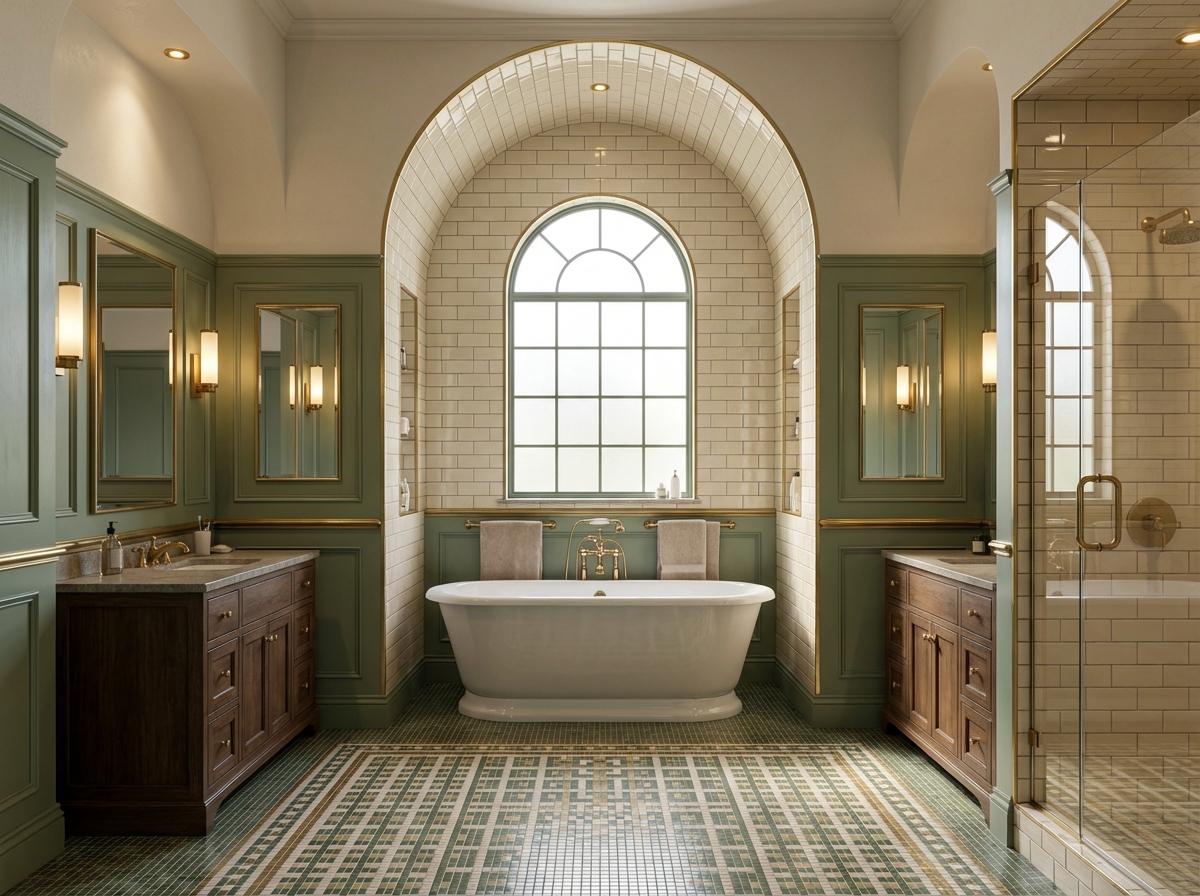
Arched bathroom with green panelled joinery, brass detailing and mosaic flooring
02 / 25
INT · 02Principal bathroom · arched vault · joinery & material study
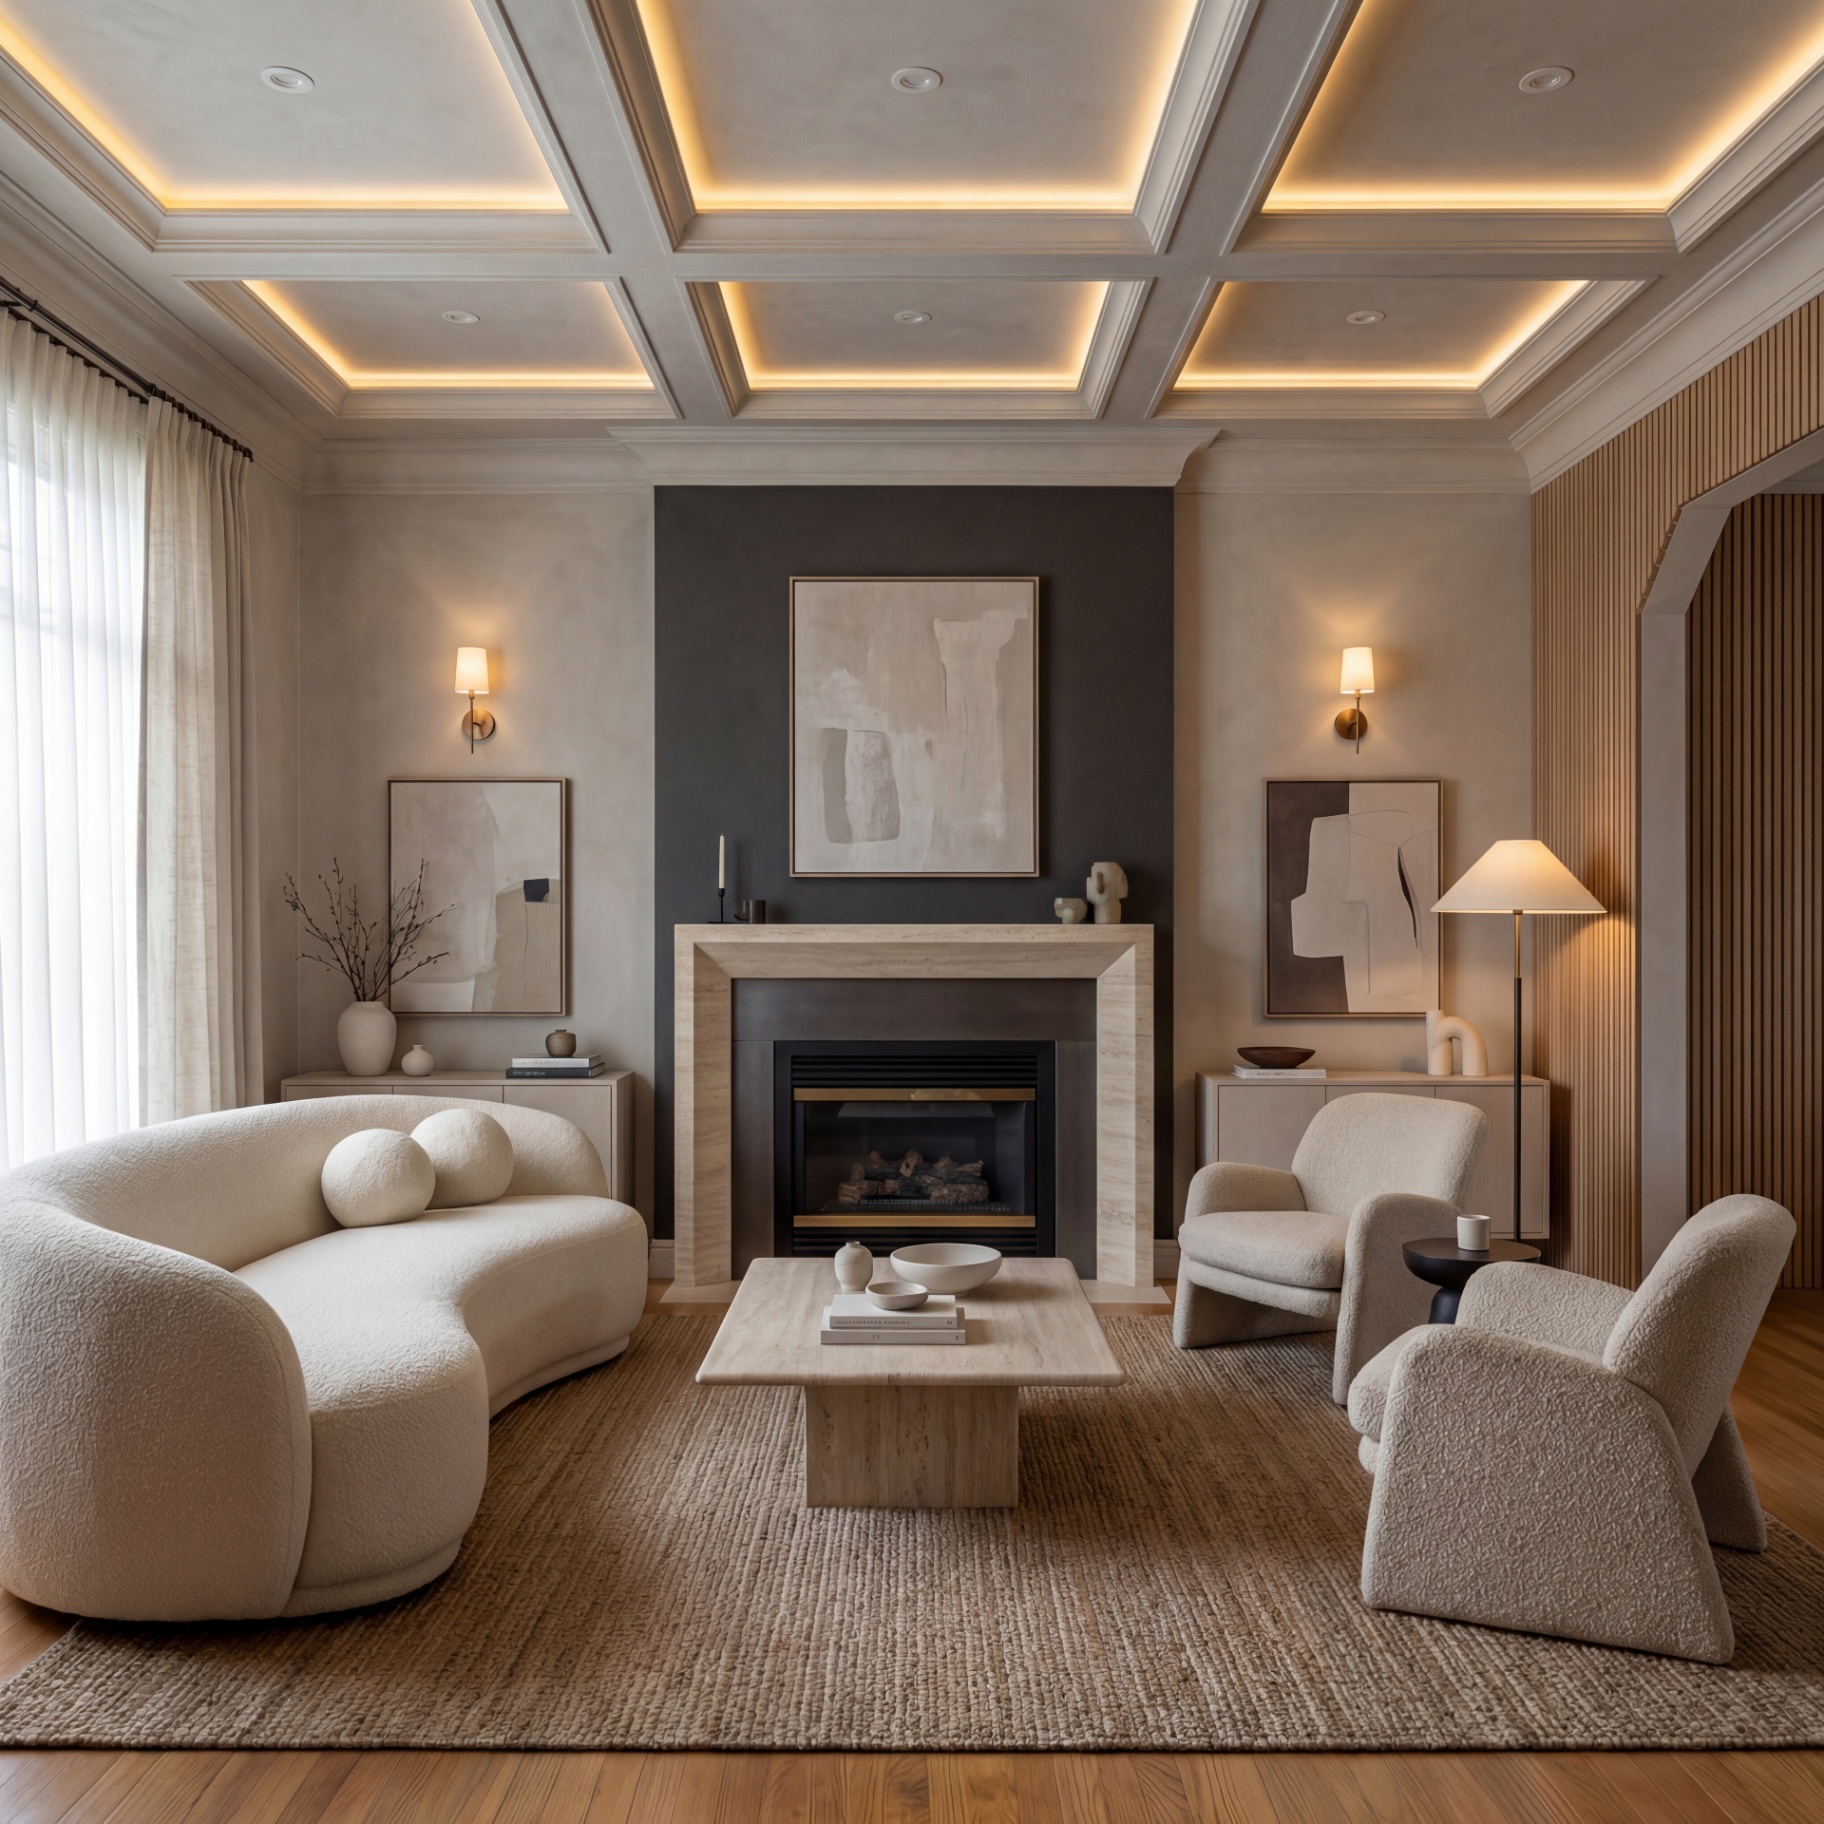
Formal living room with coffered ceiling, travertine fireplace and bouclé seating
03 / 25
INT · 03Formal living room · coffered ceiling · travertine surround
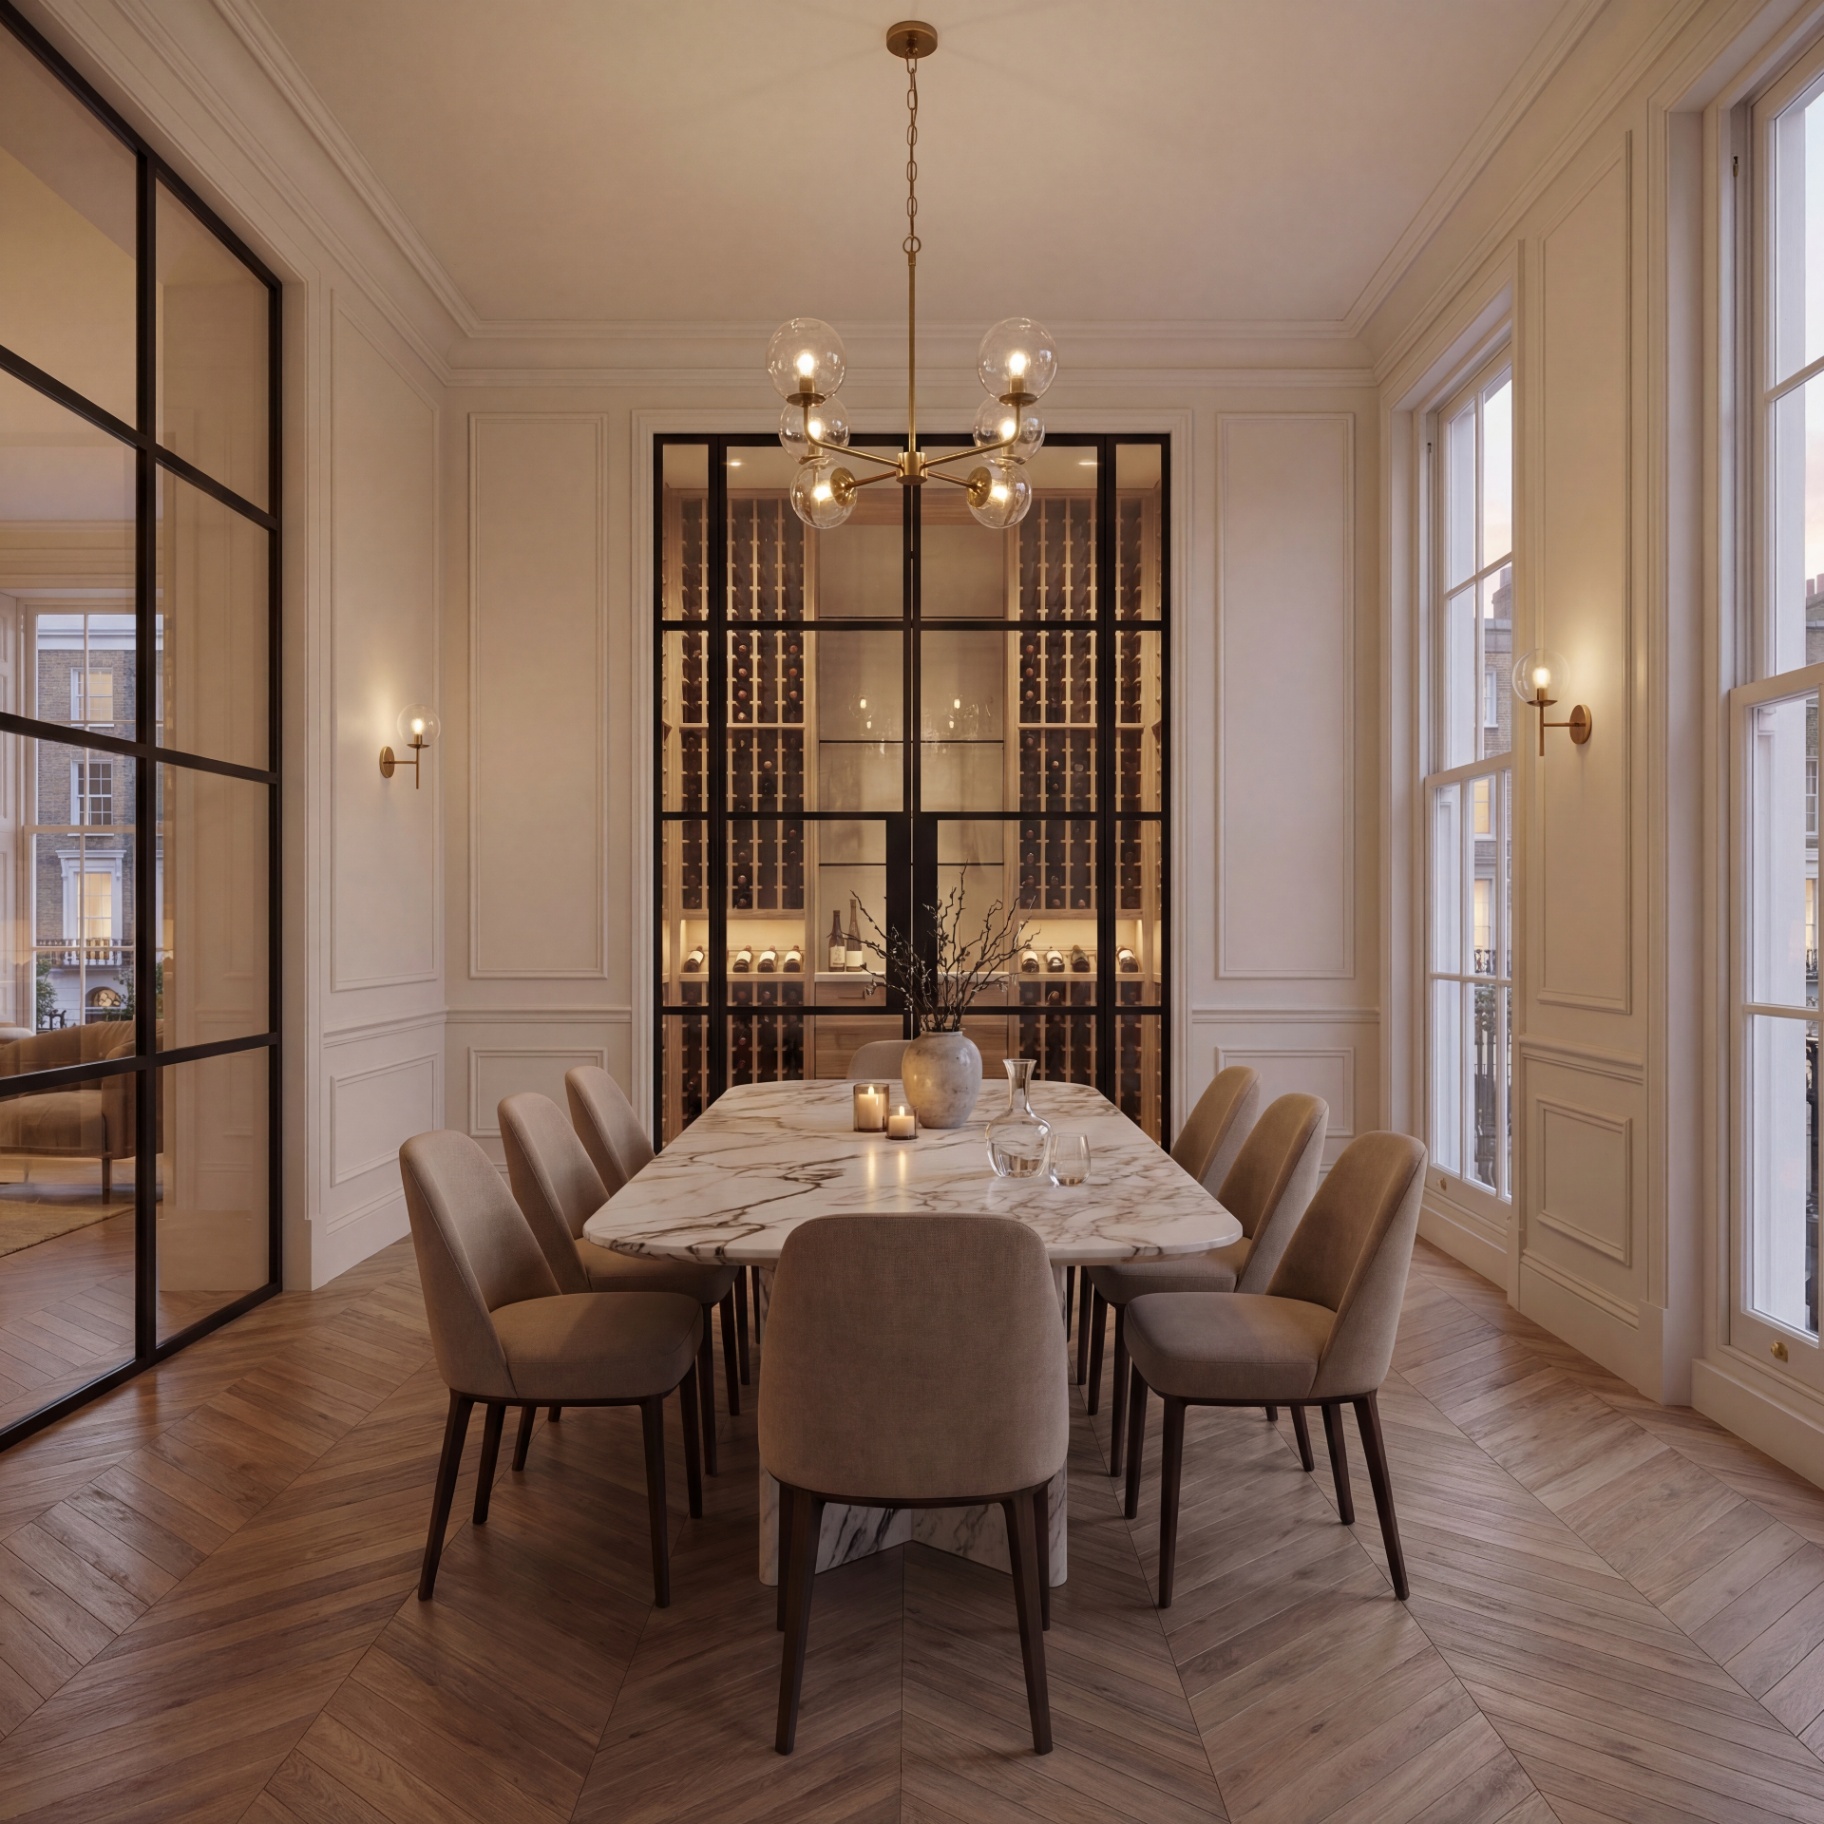
Townhouse dining room with marble table, crittall wine wall and herringbone parquet
04 / 25
INT · 04Townhouse dining · crittall wine wall · herringbone parquet
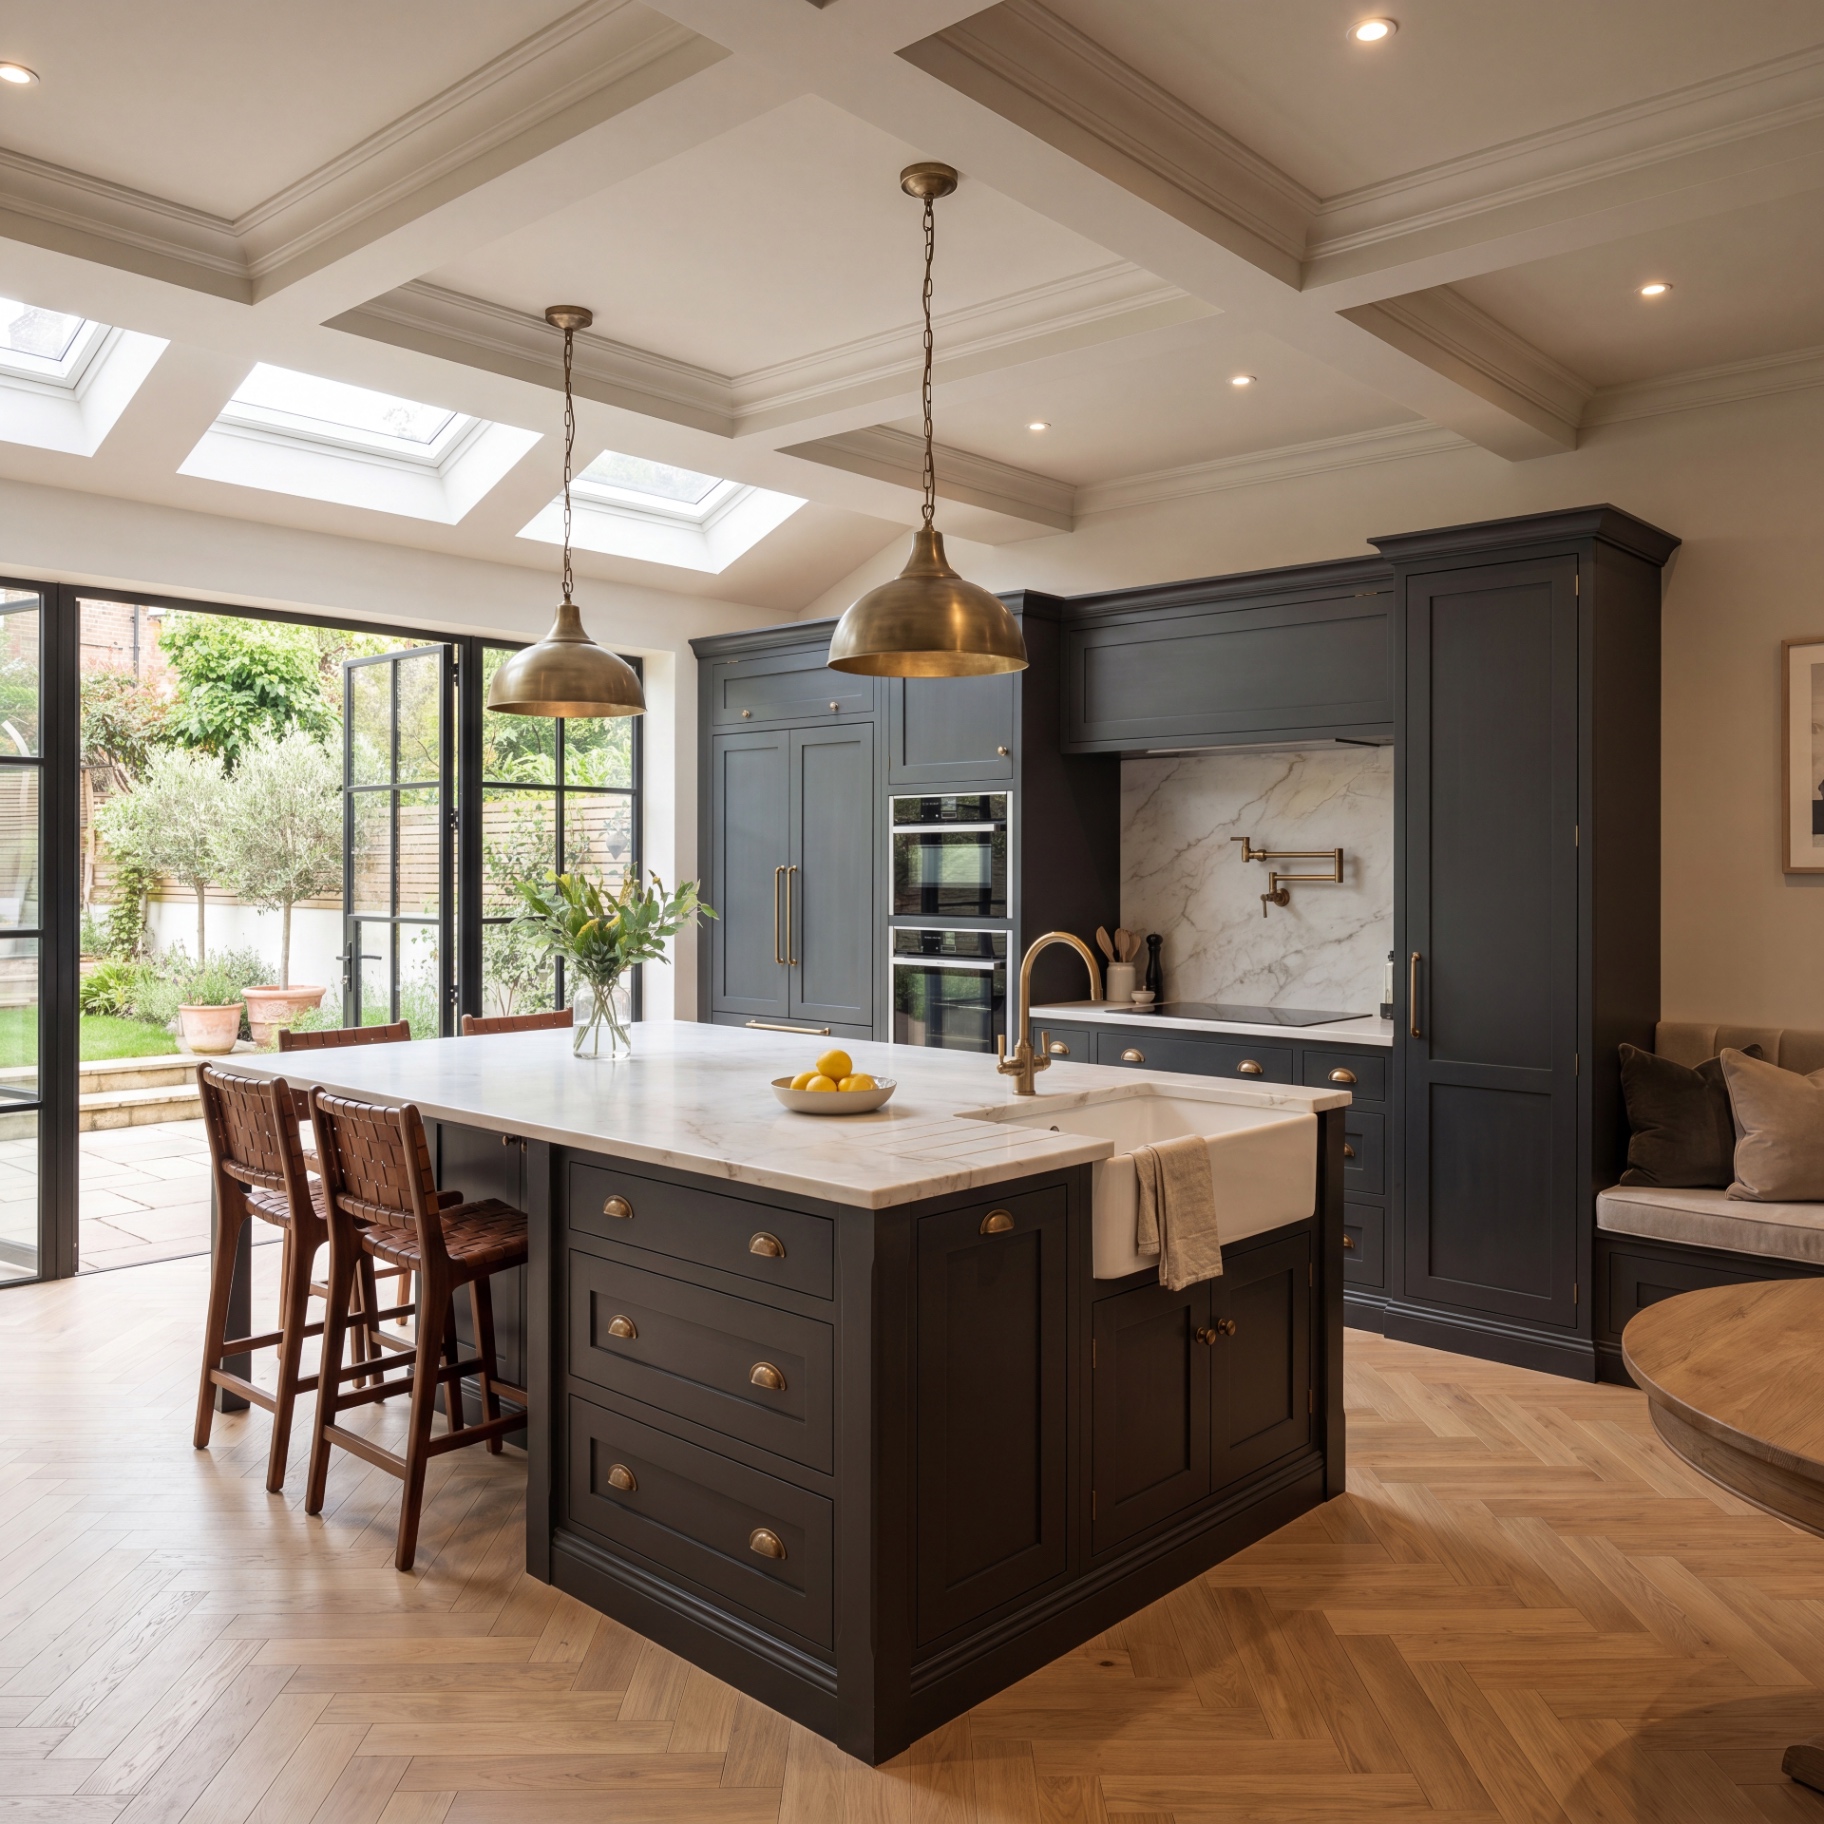
Charcoal shaker kitchen with marble island, brass pendants and coffered ceiling
05 / 25
INT · 05Kitchen · charcoal shaker · coffered ceiling
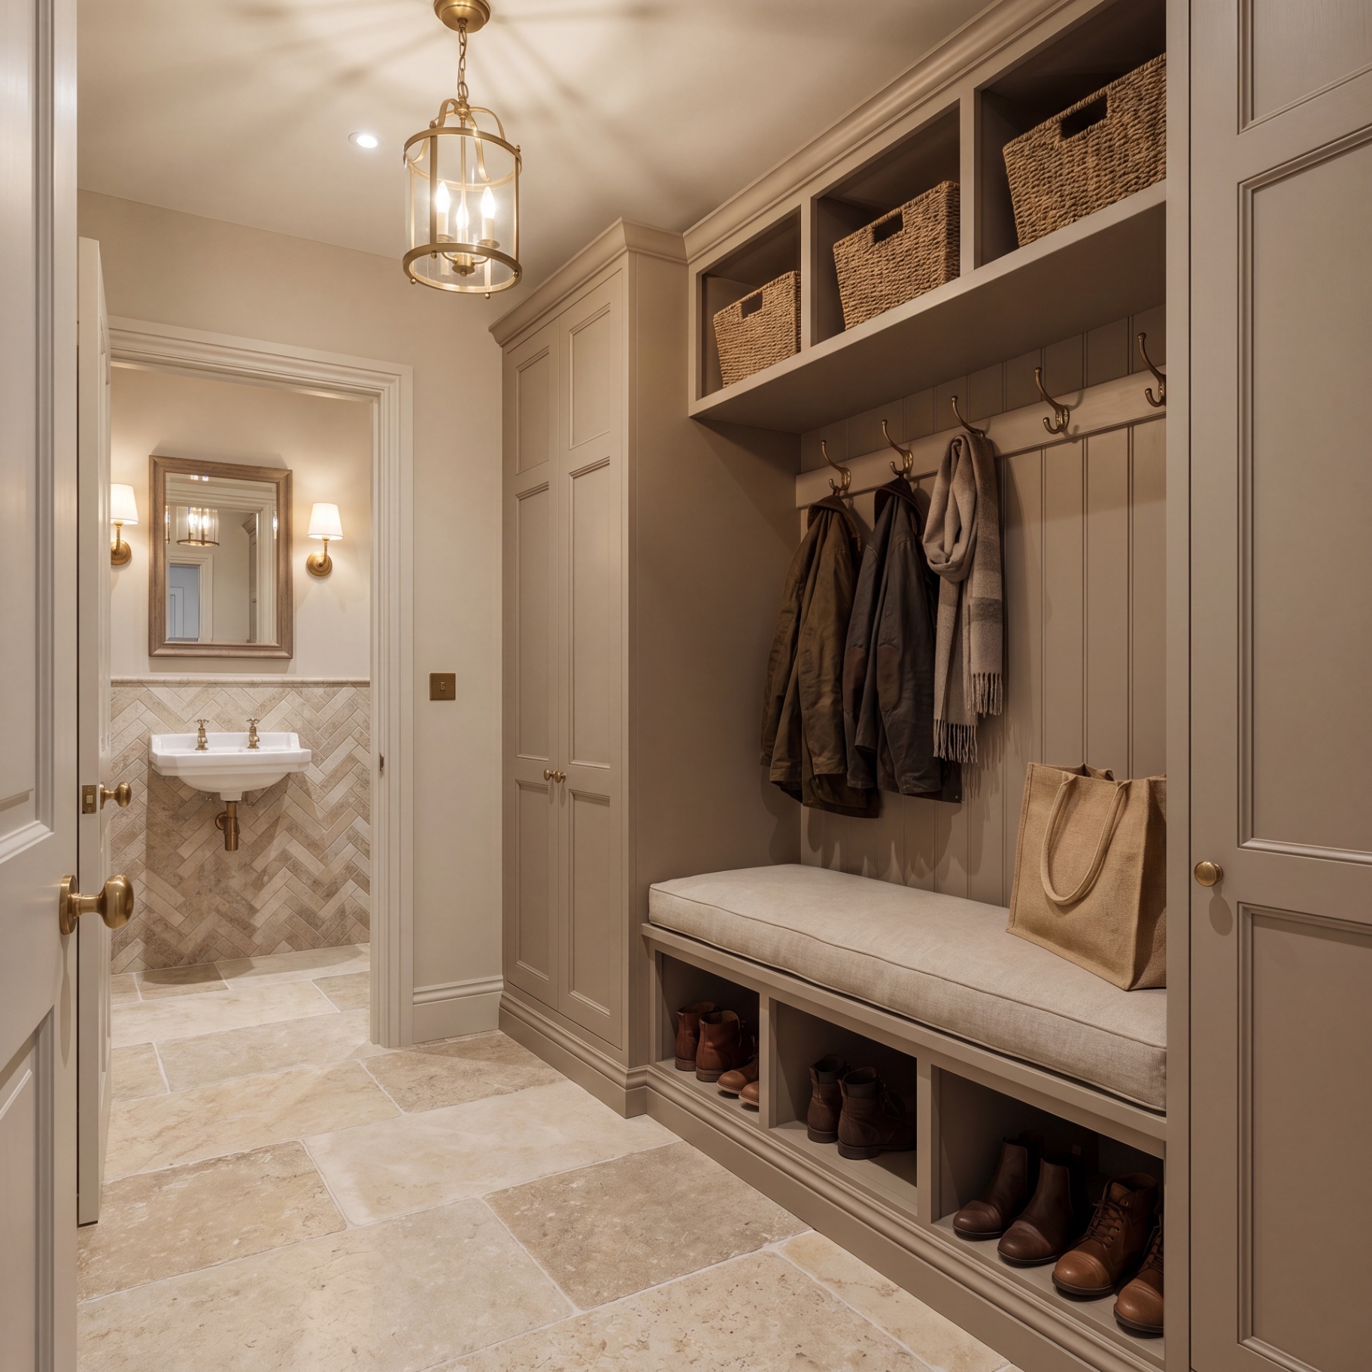
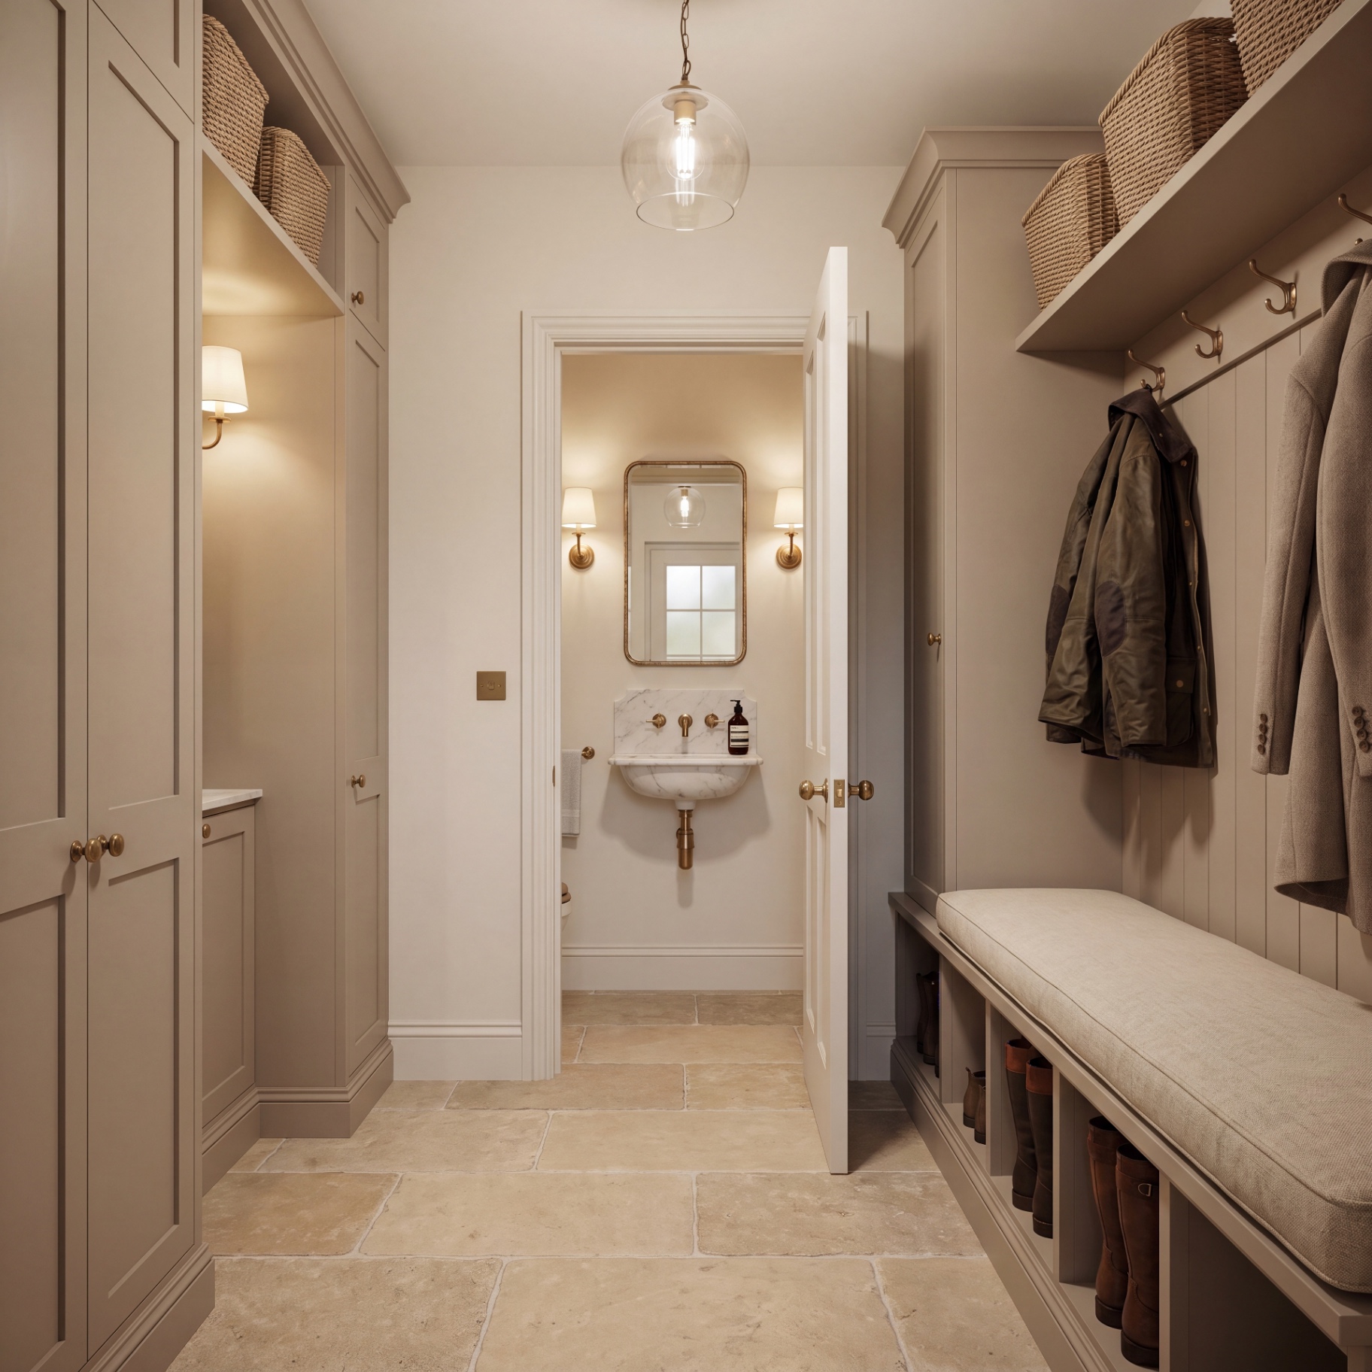
Stone-floored boot room with taupe joinery, woven baskets and brass lantern
06 / 25
INT · 06Boot room · travertine floor · bespoke taupe joinery
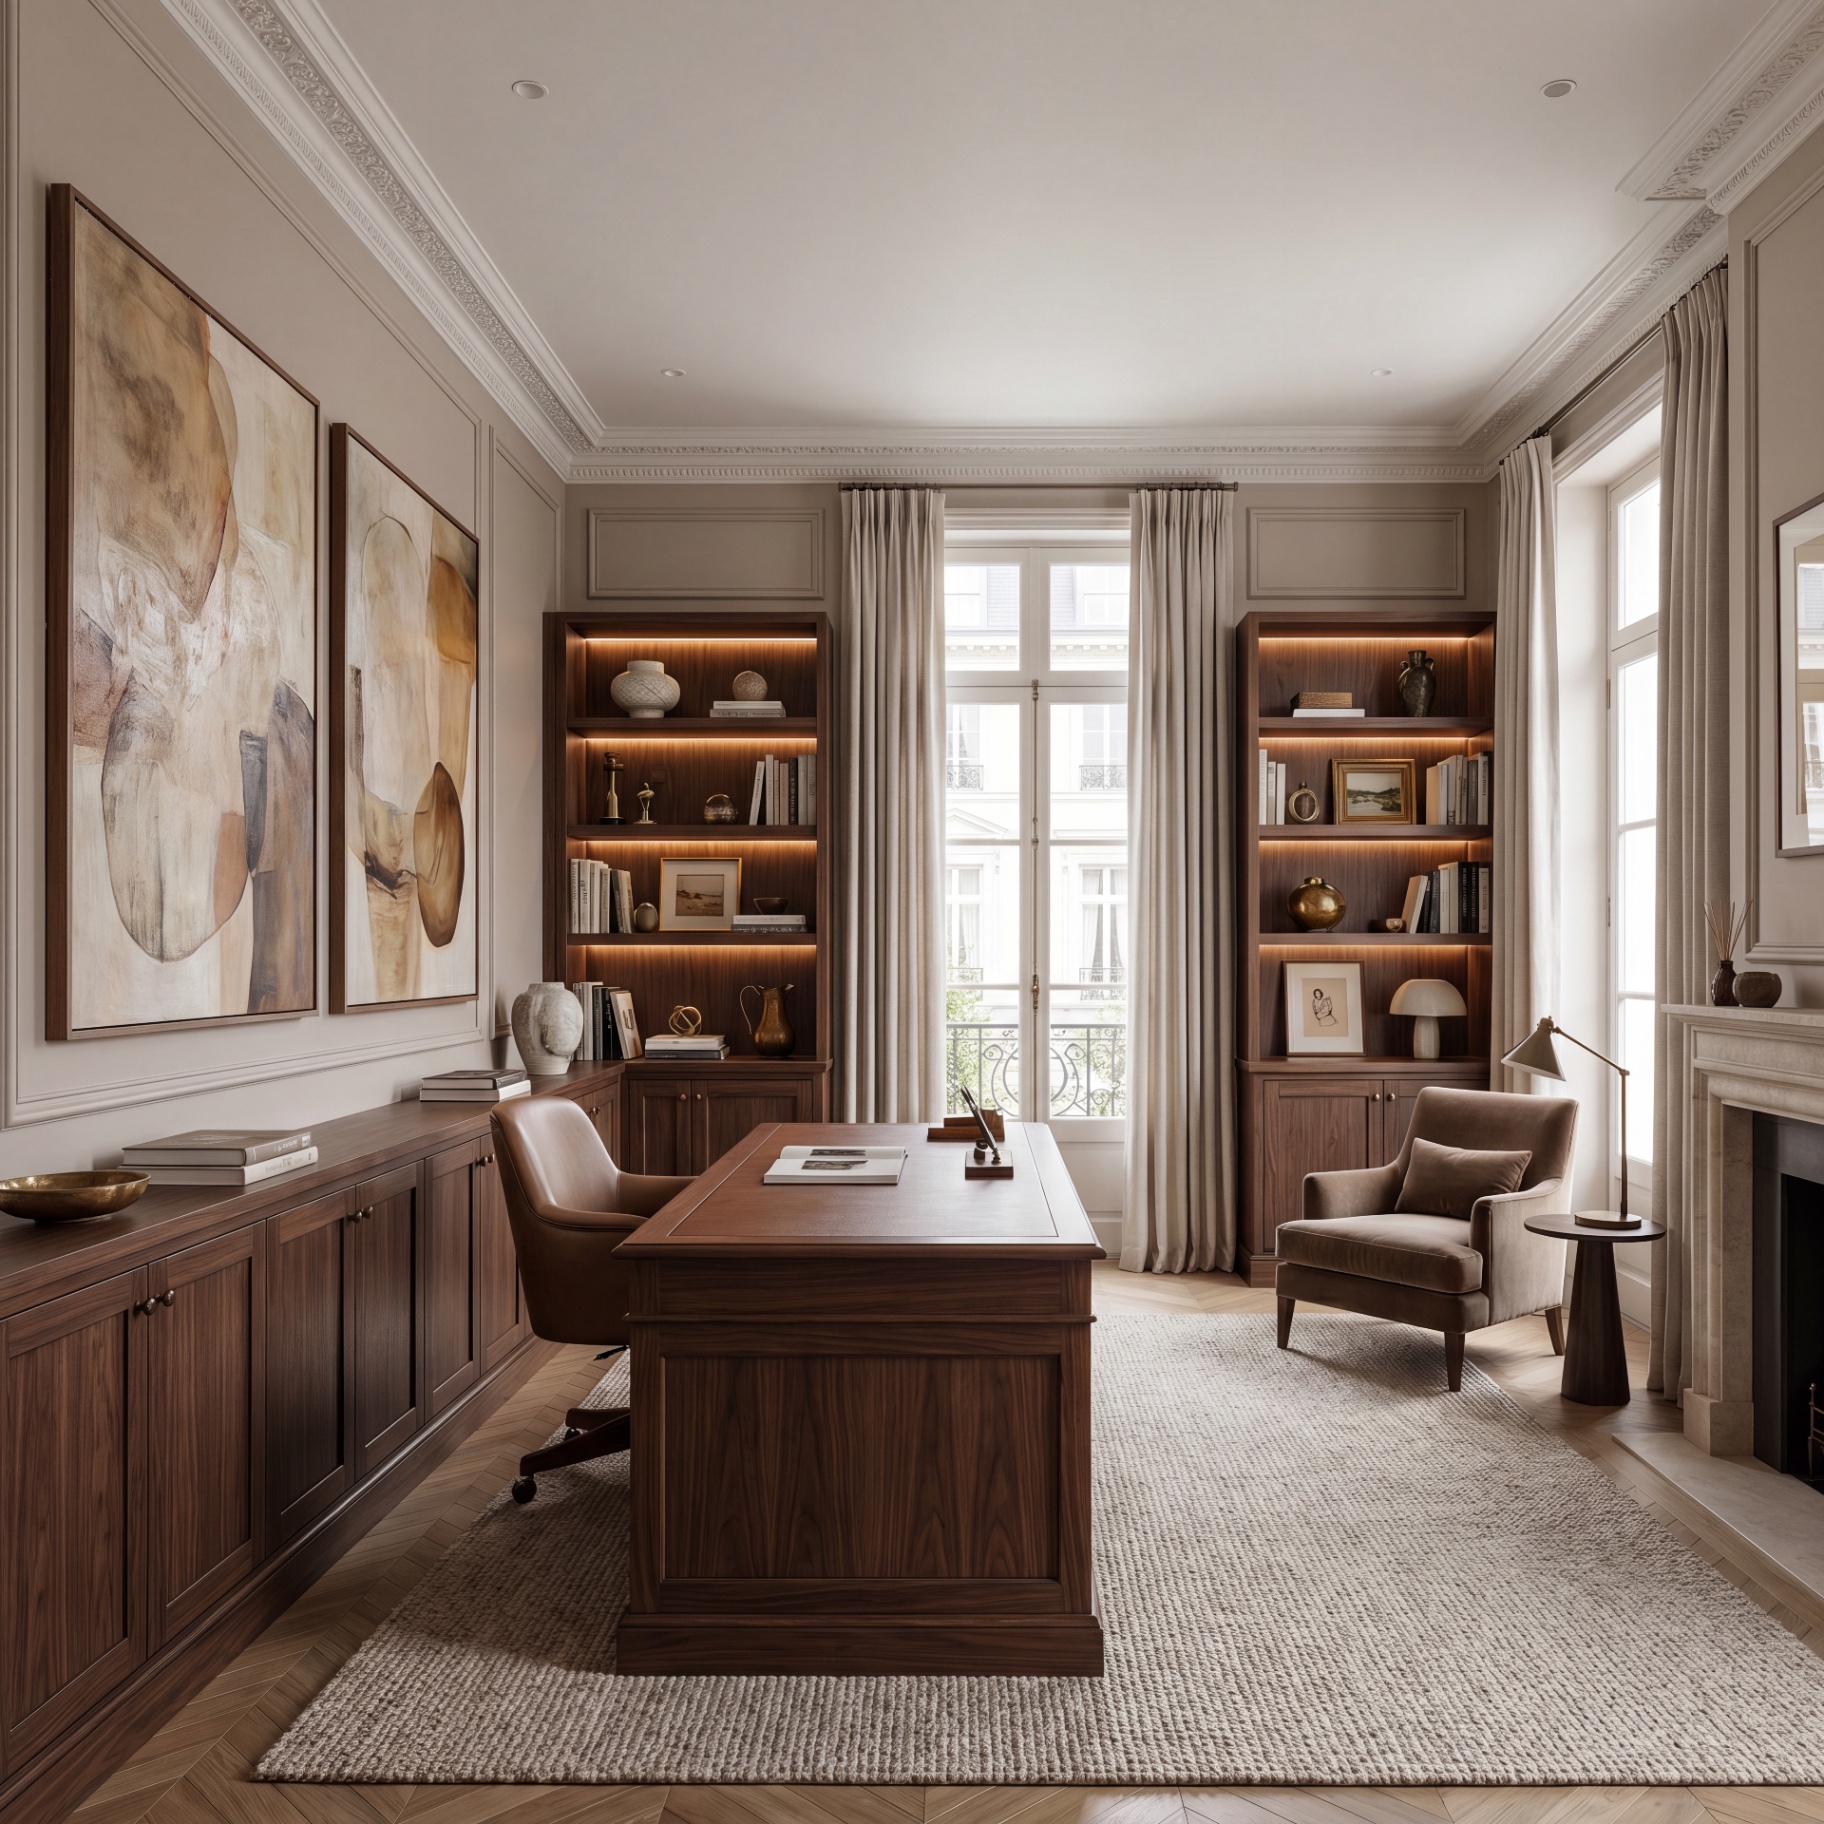
Classical home office with walnut joinery, panelled walls and french doors to balcony
07 / 25
INT · 07Home office · walnut joinery · panelled walls
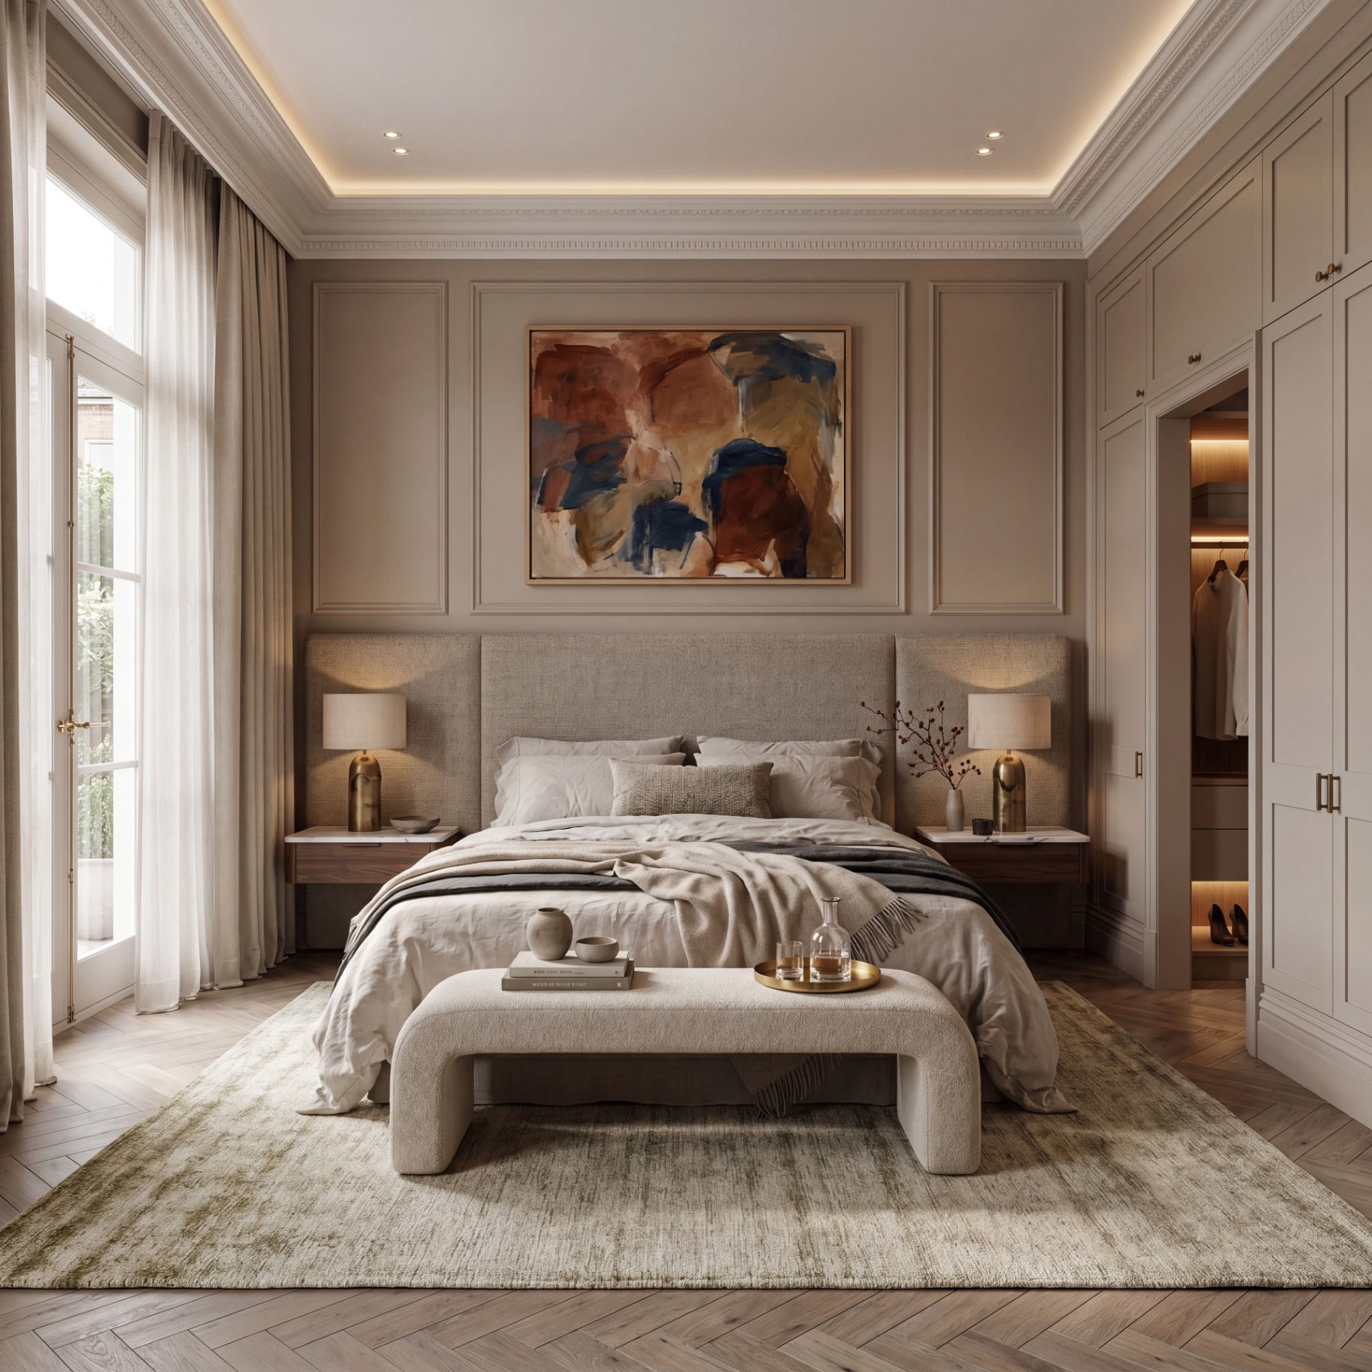
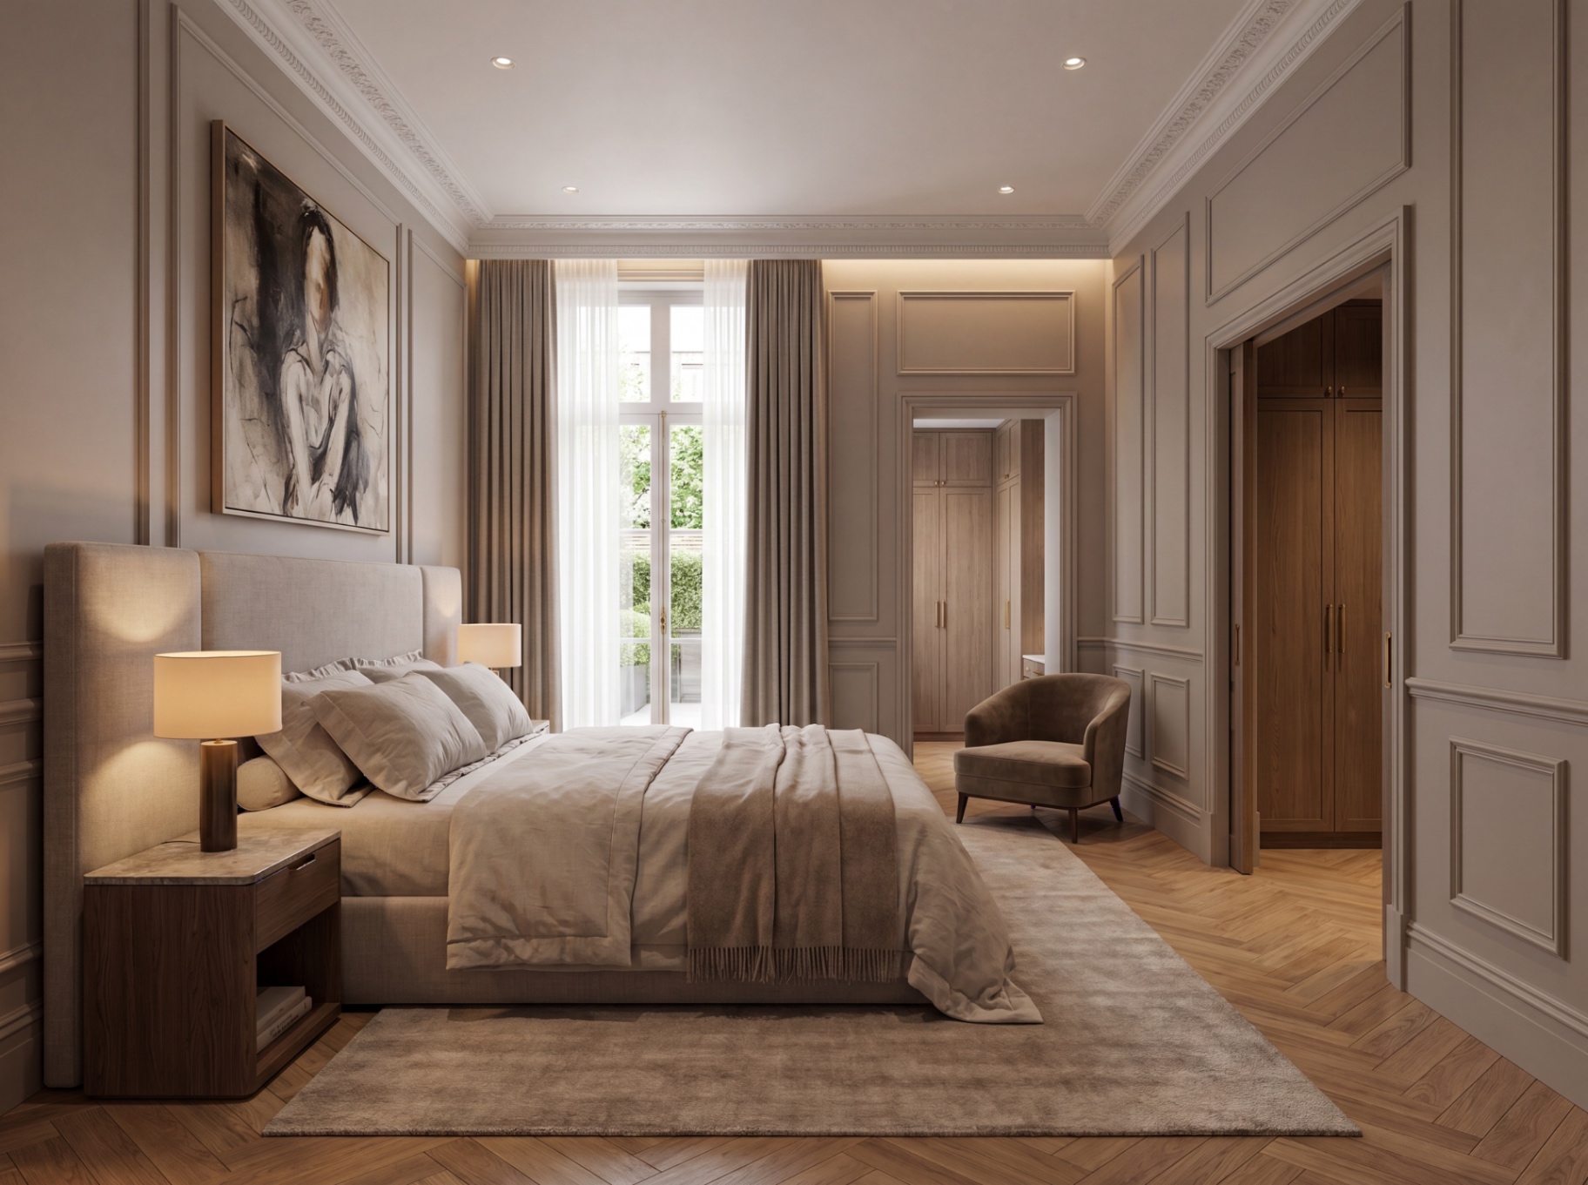
Bedroom with cove-lit ceiling, panelled walls and abstract artwork above upholstered bed
08 / 25
INT · 08Bedroom · coffer lighting · joinery wardrobes
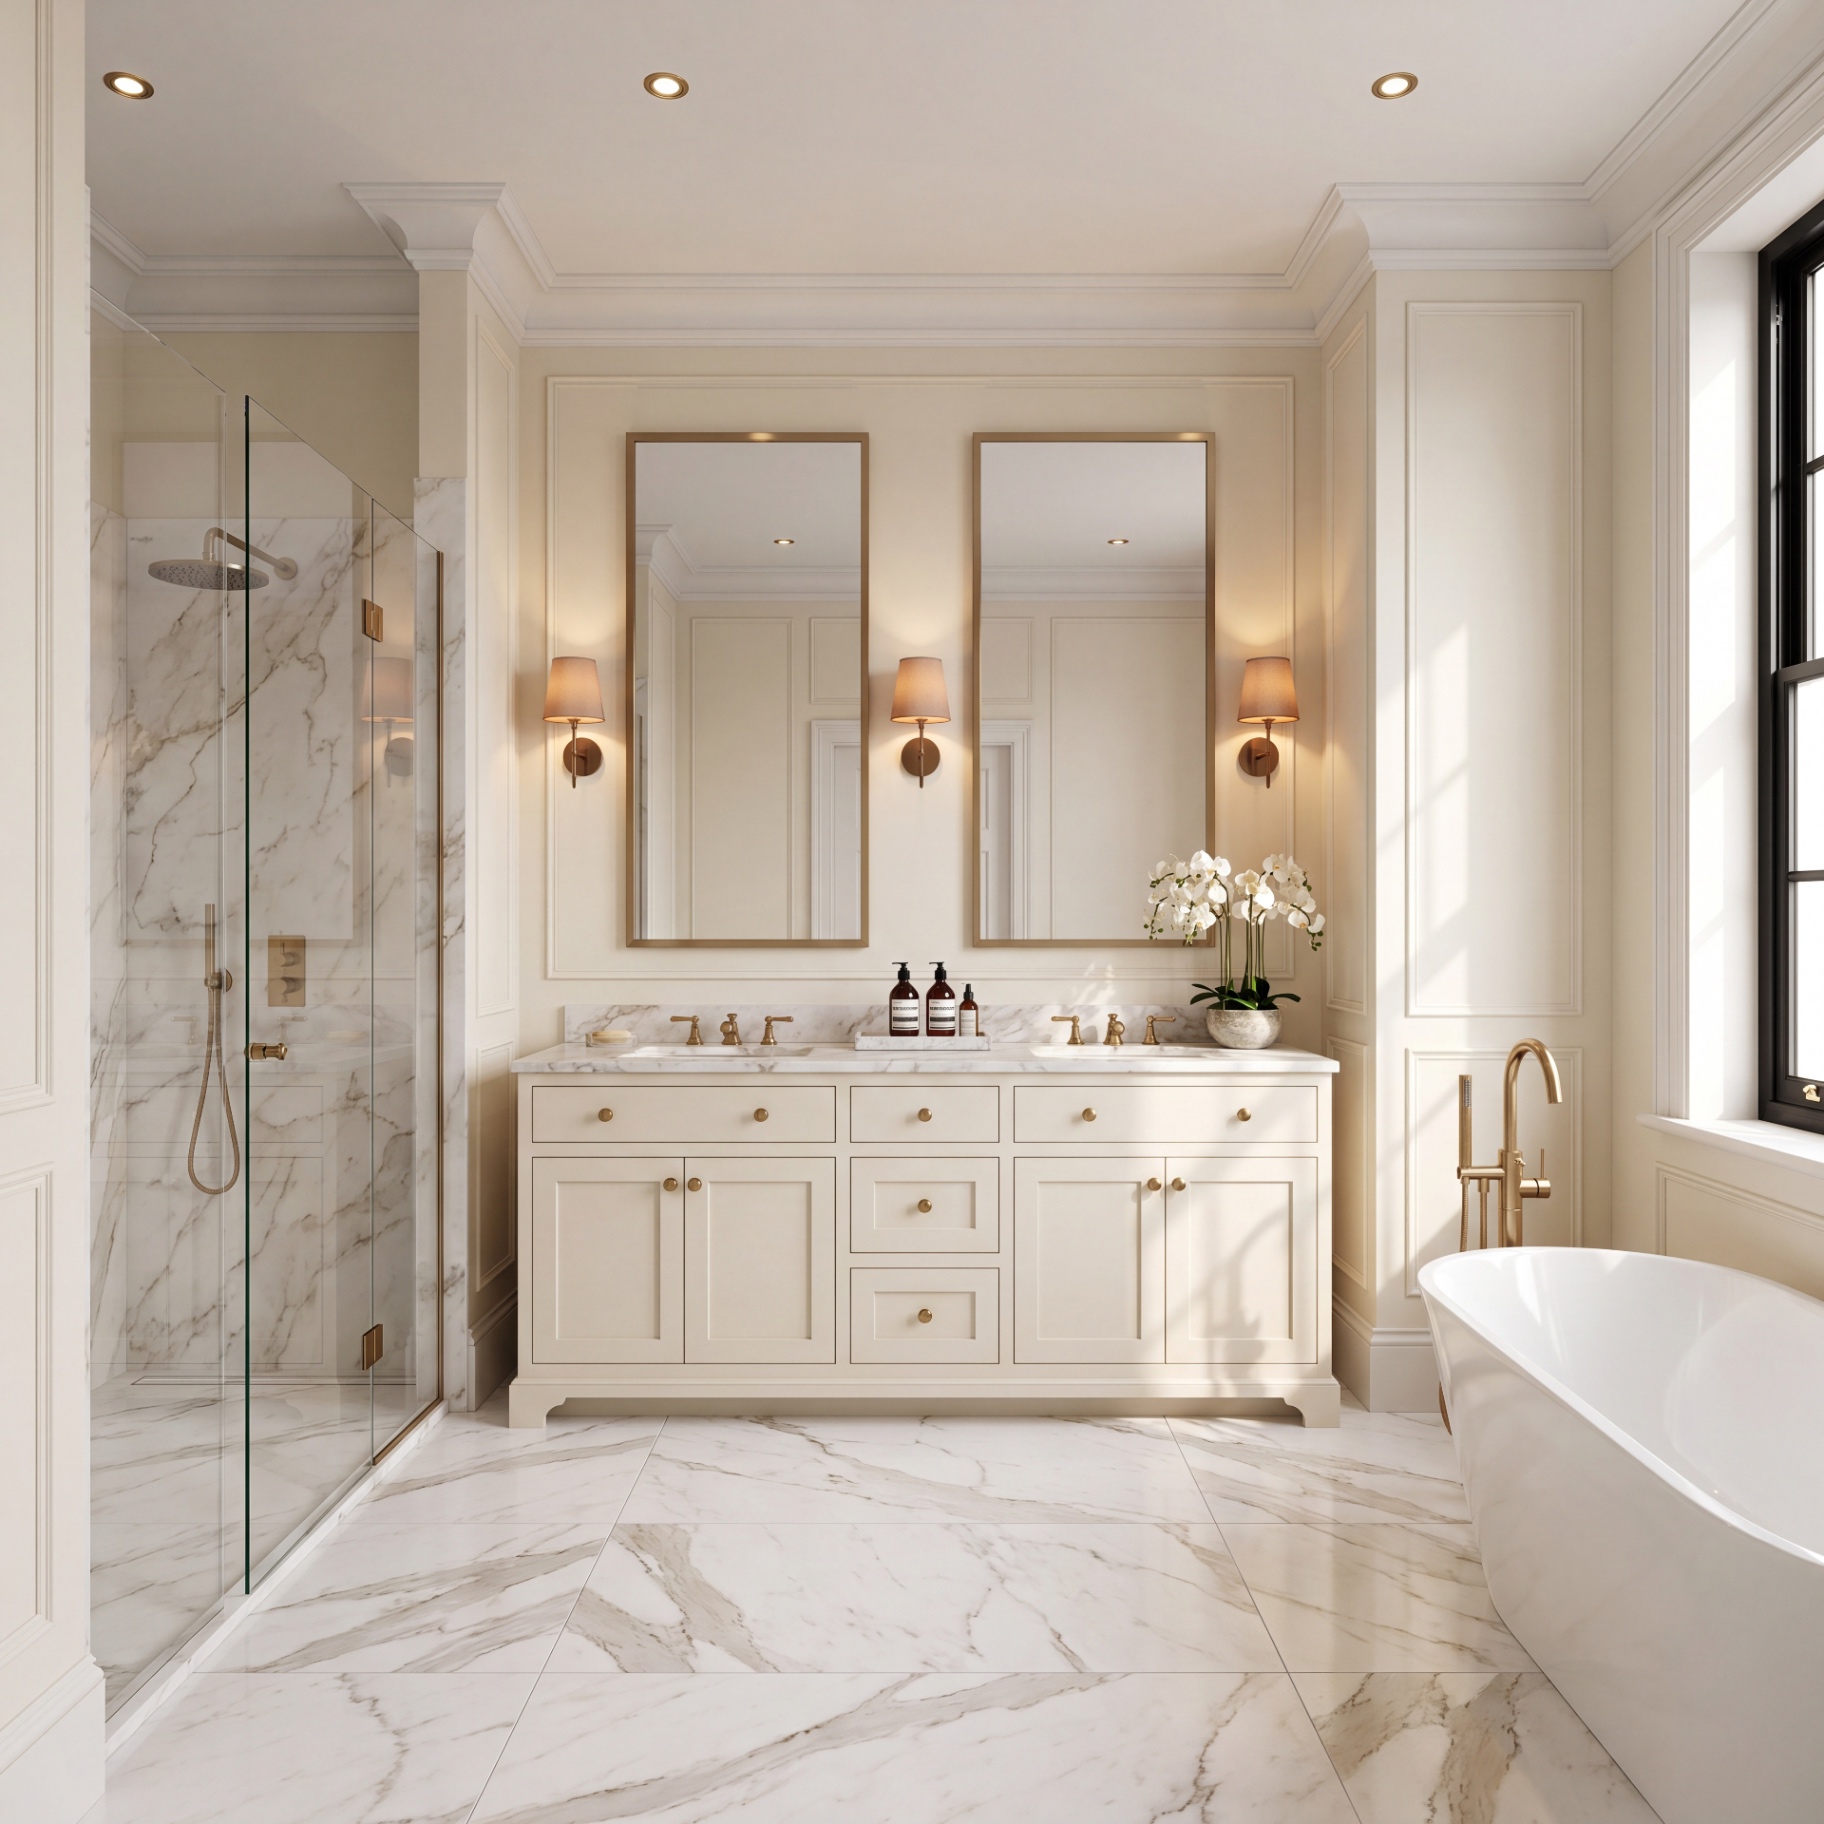
Principal ensuite with calacatta marble, twin vanity and freestanding bath
09 / 25
INT · 09Ensuite · calacatta marble · twin vanity
Curved bouclé sofa, marble fireplace and built-in bookshelves in panelled reception room
10 / 25
INT · 10Reception room · marble fireplace · curved sofa
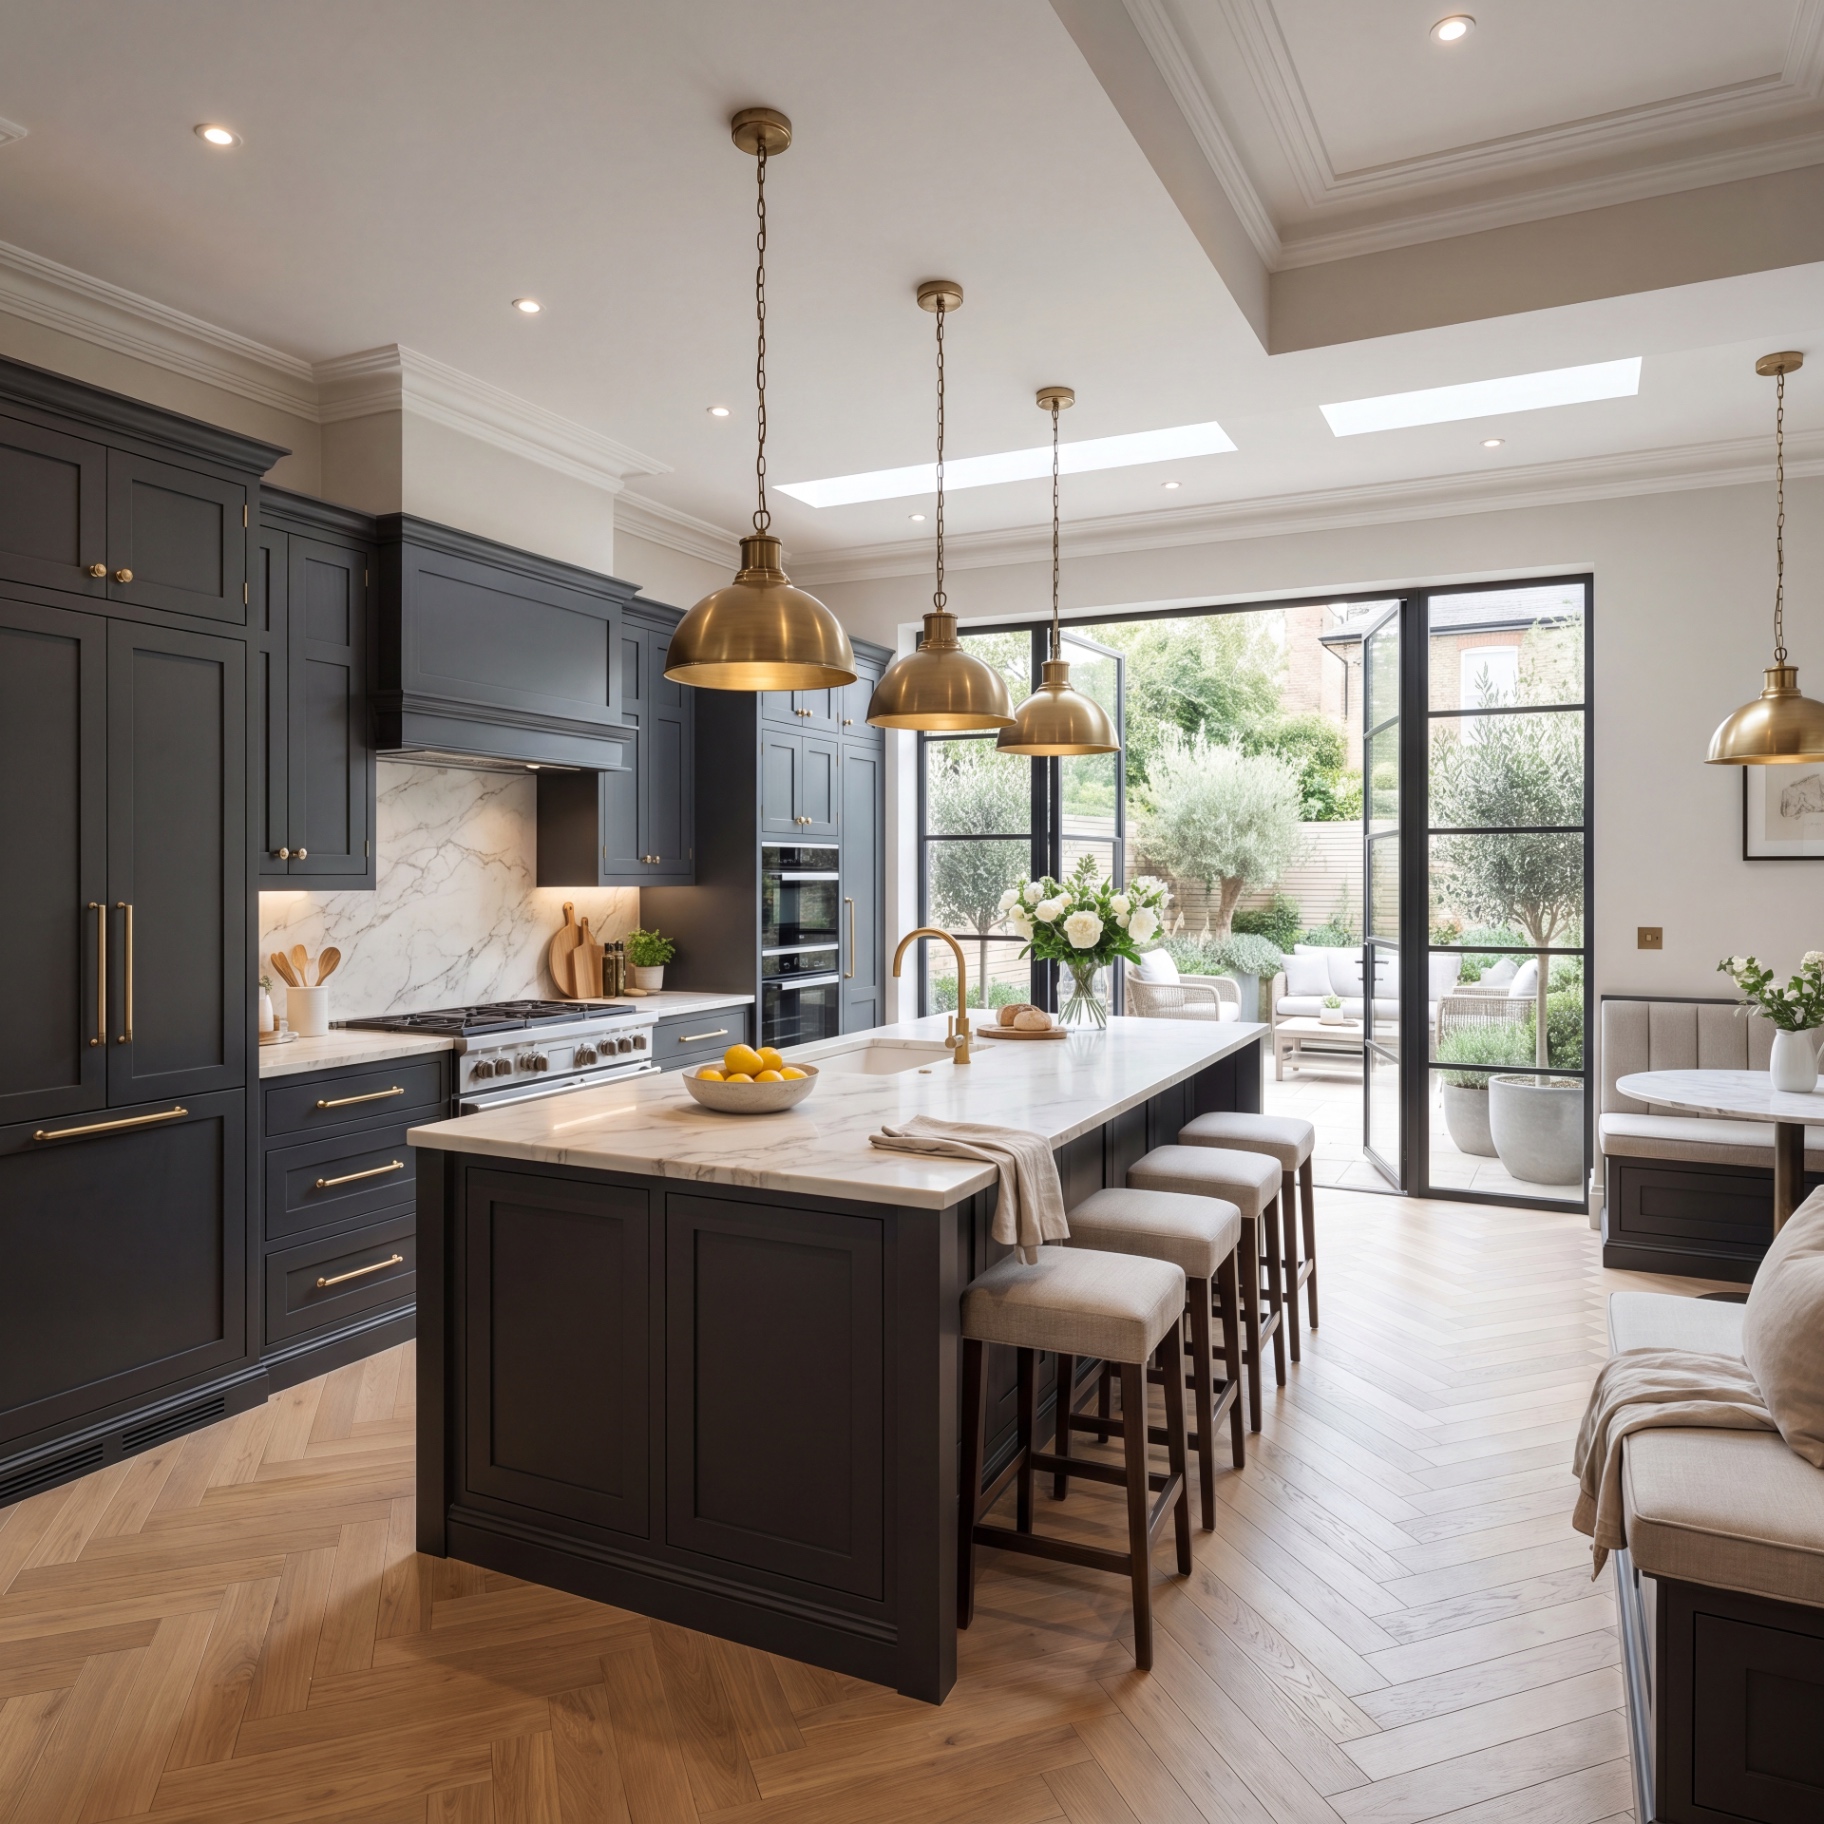
Open-plan kitchen with dark cabinetry, marble island and crittall doors to garden
11 / 25
INT · 11Kitchen · marble island · garden enfilade
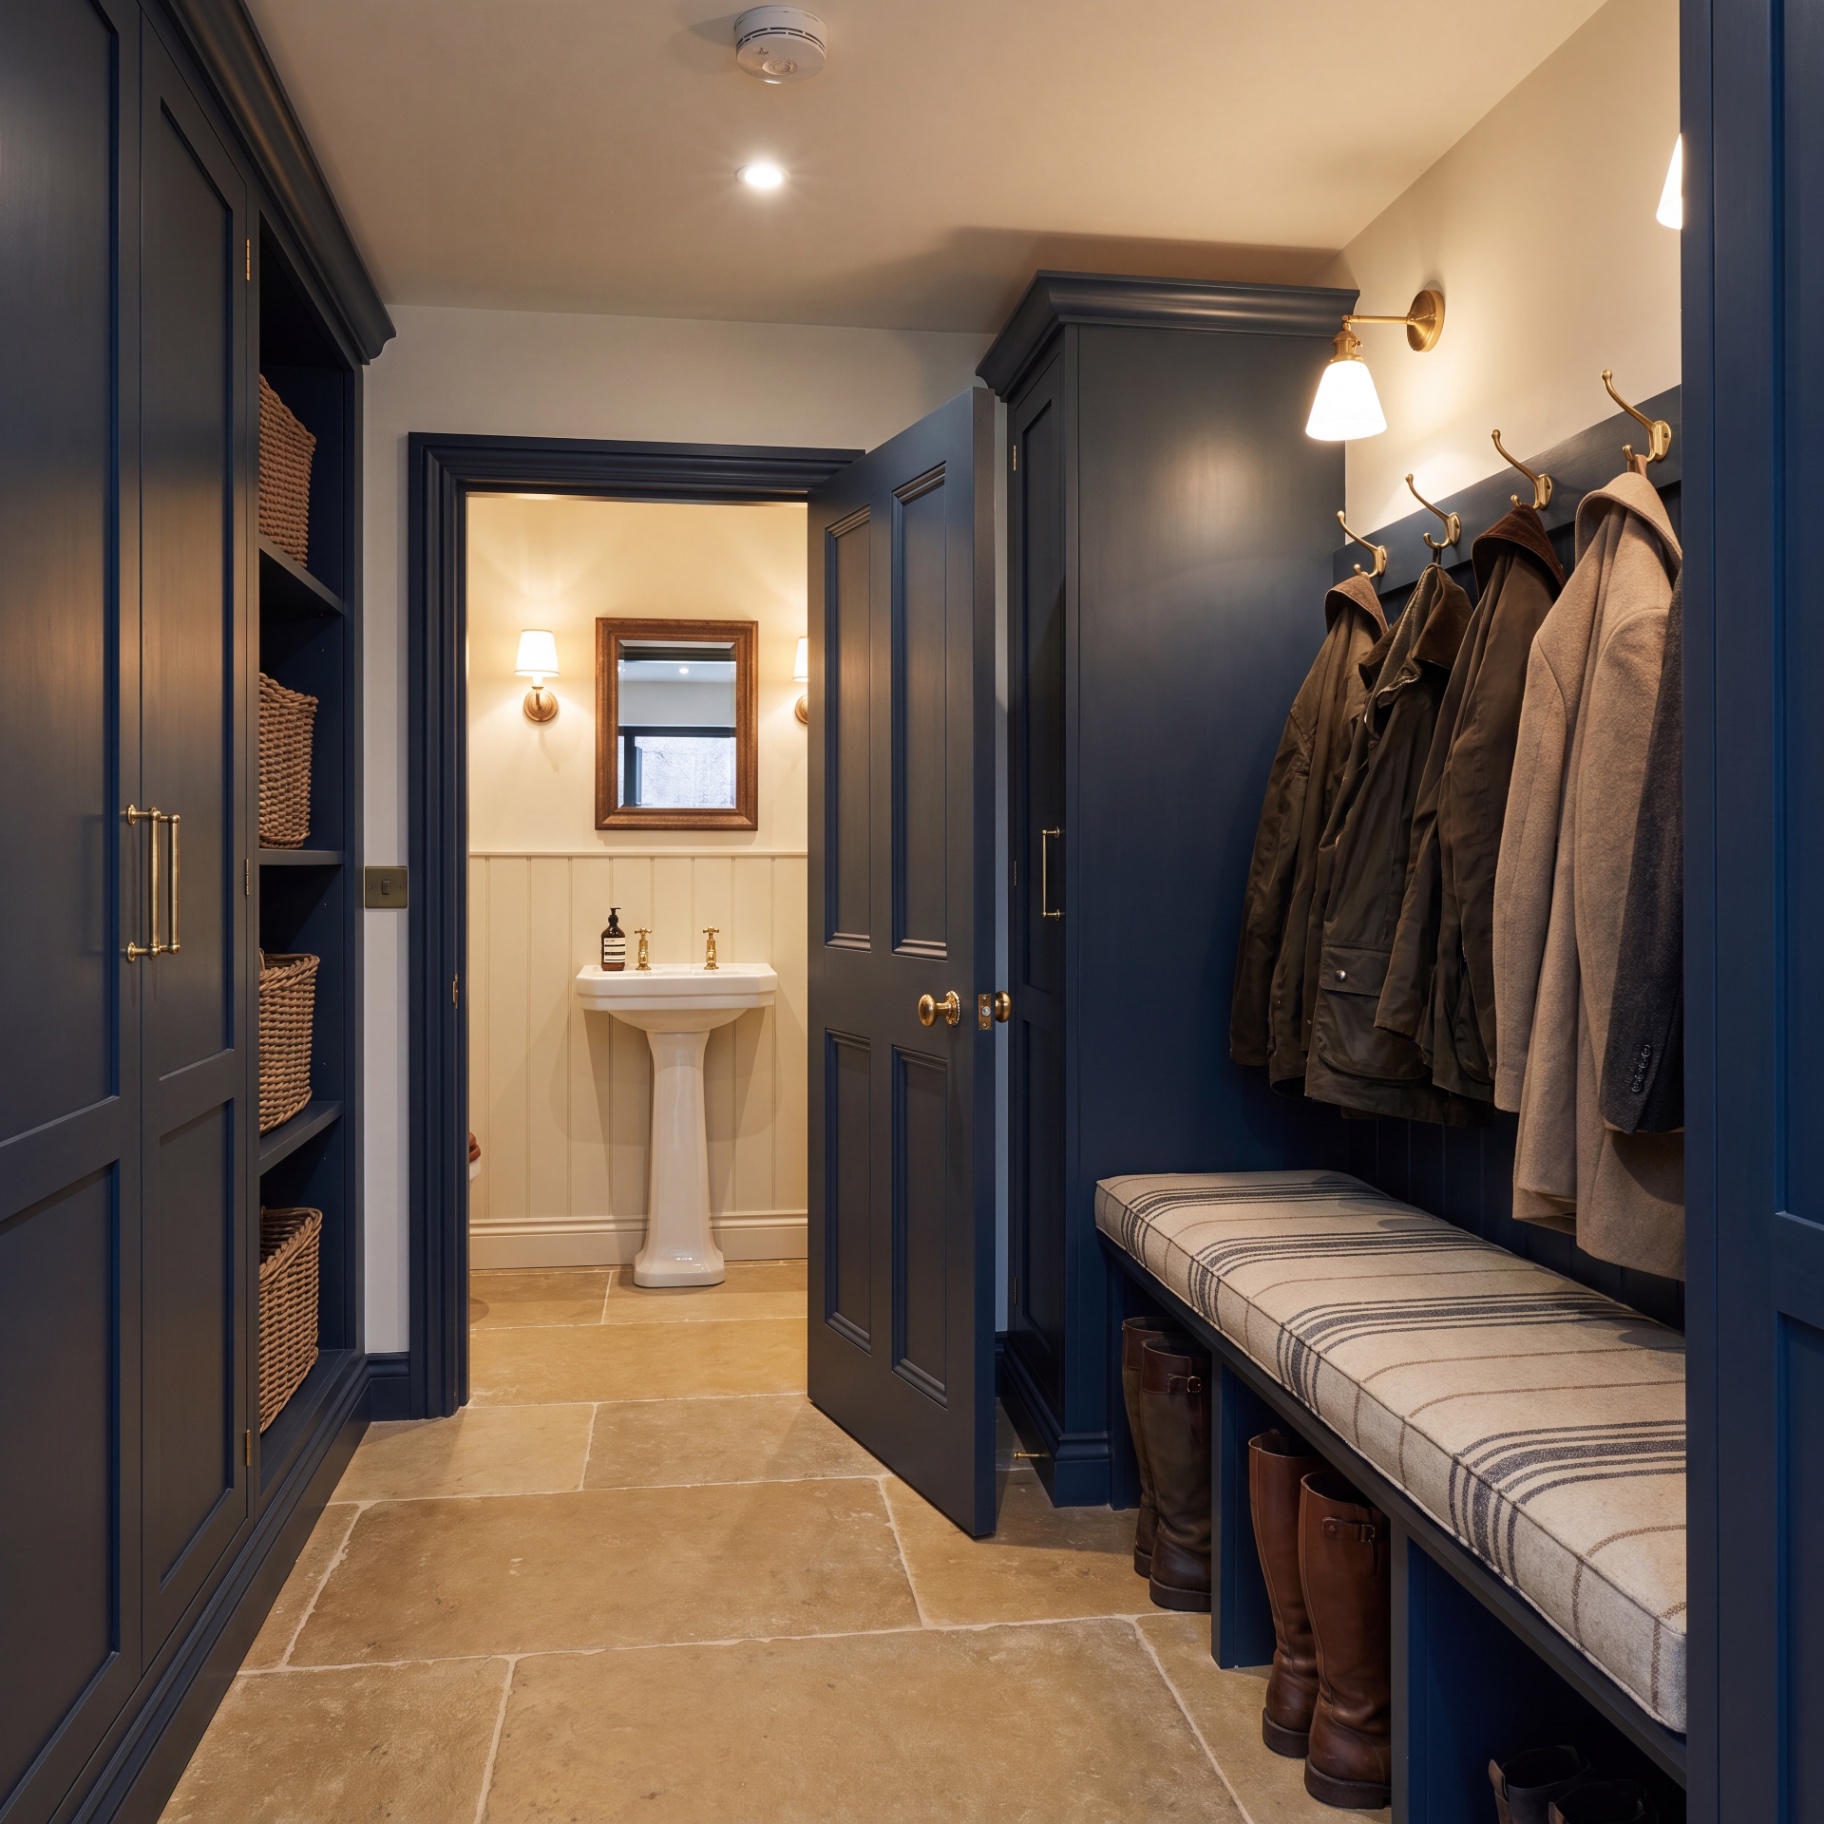
Navy panelled boot room with tweed bench, brass sconces and pedestal cloakroom beyond
12 / 25
INT · 12Boot room · navy joinery · tweed bench · cloakroom
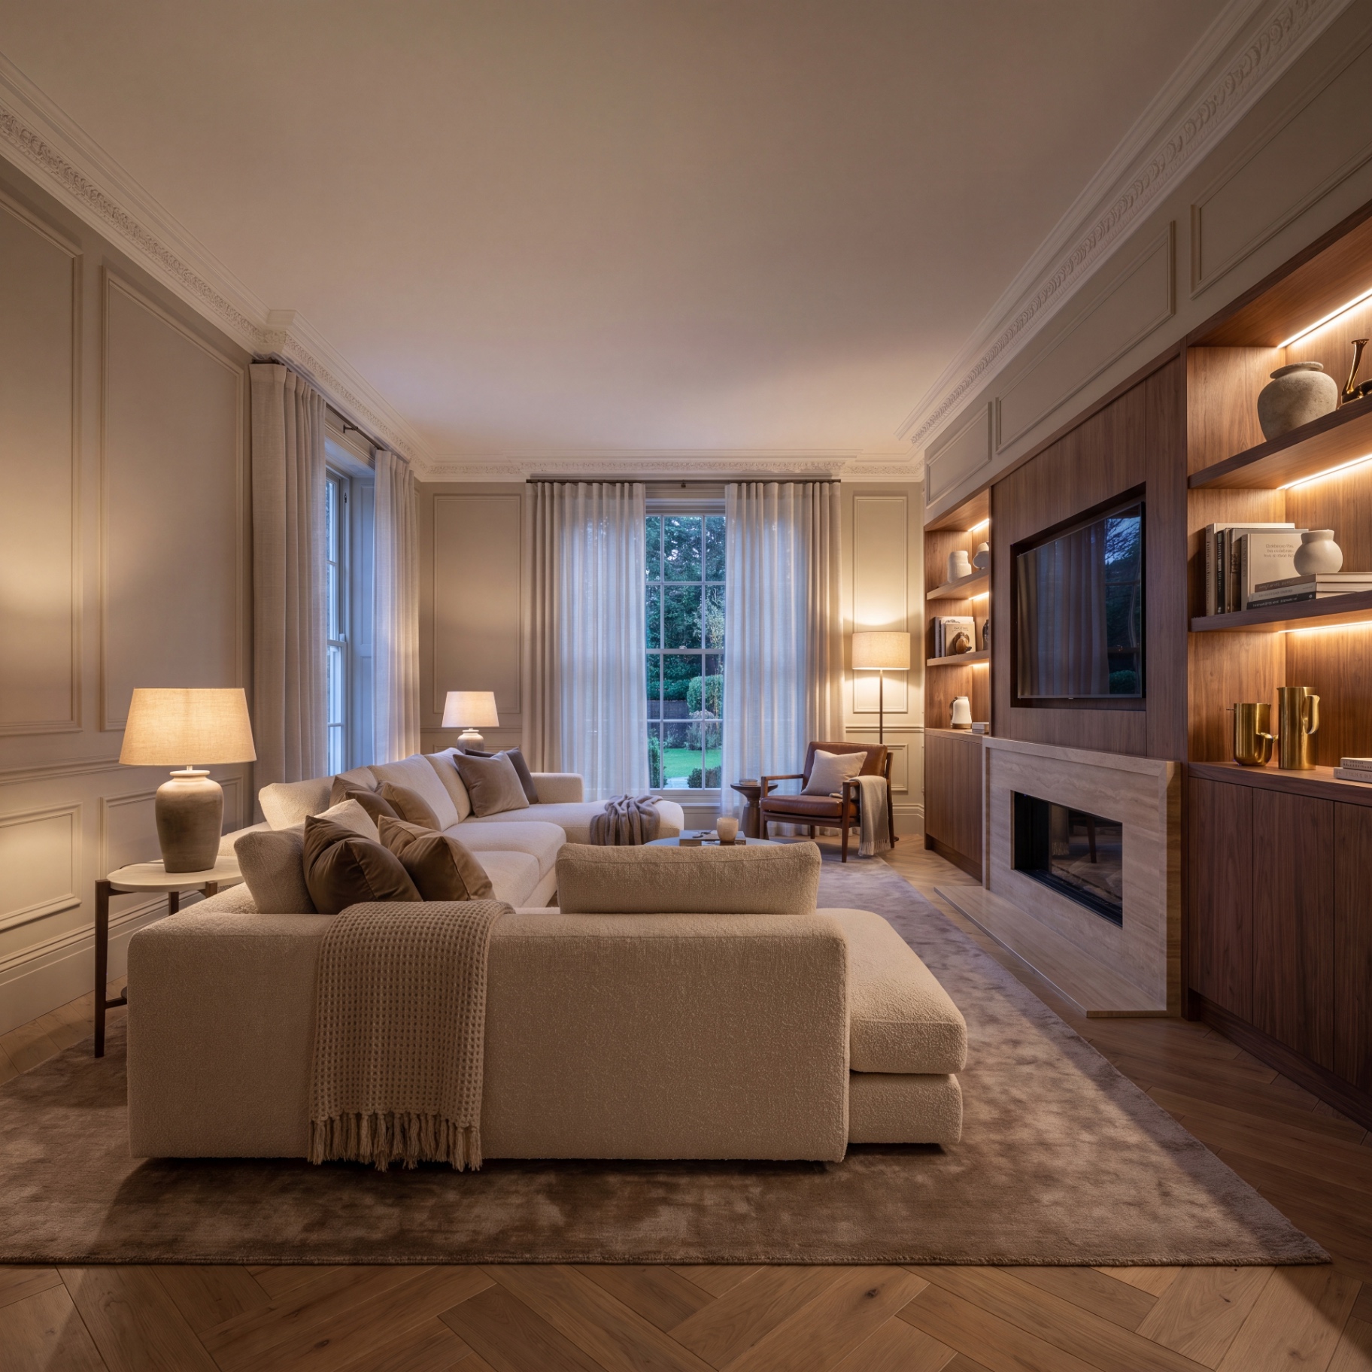
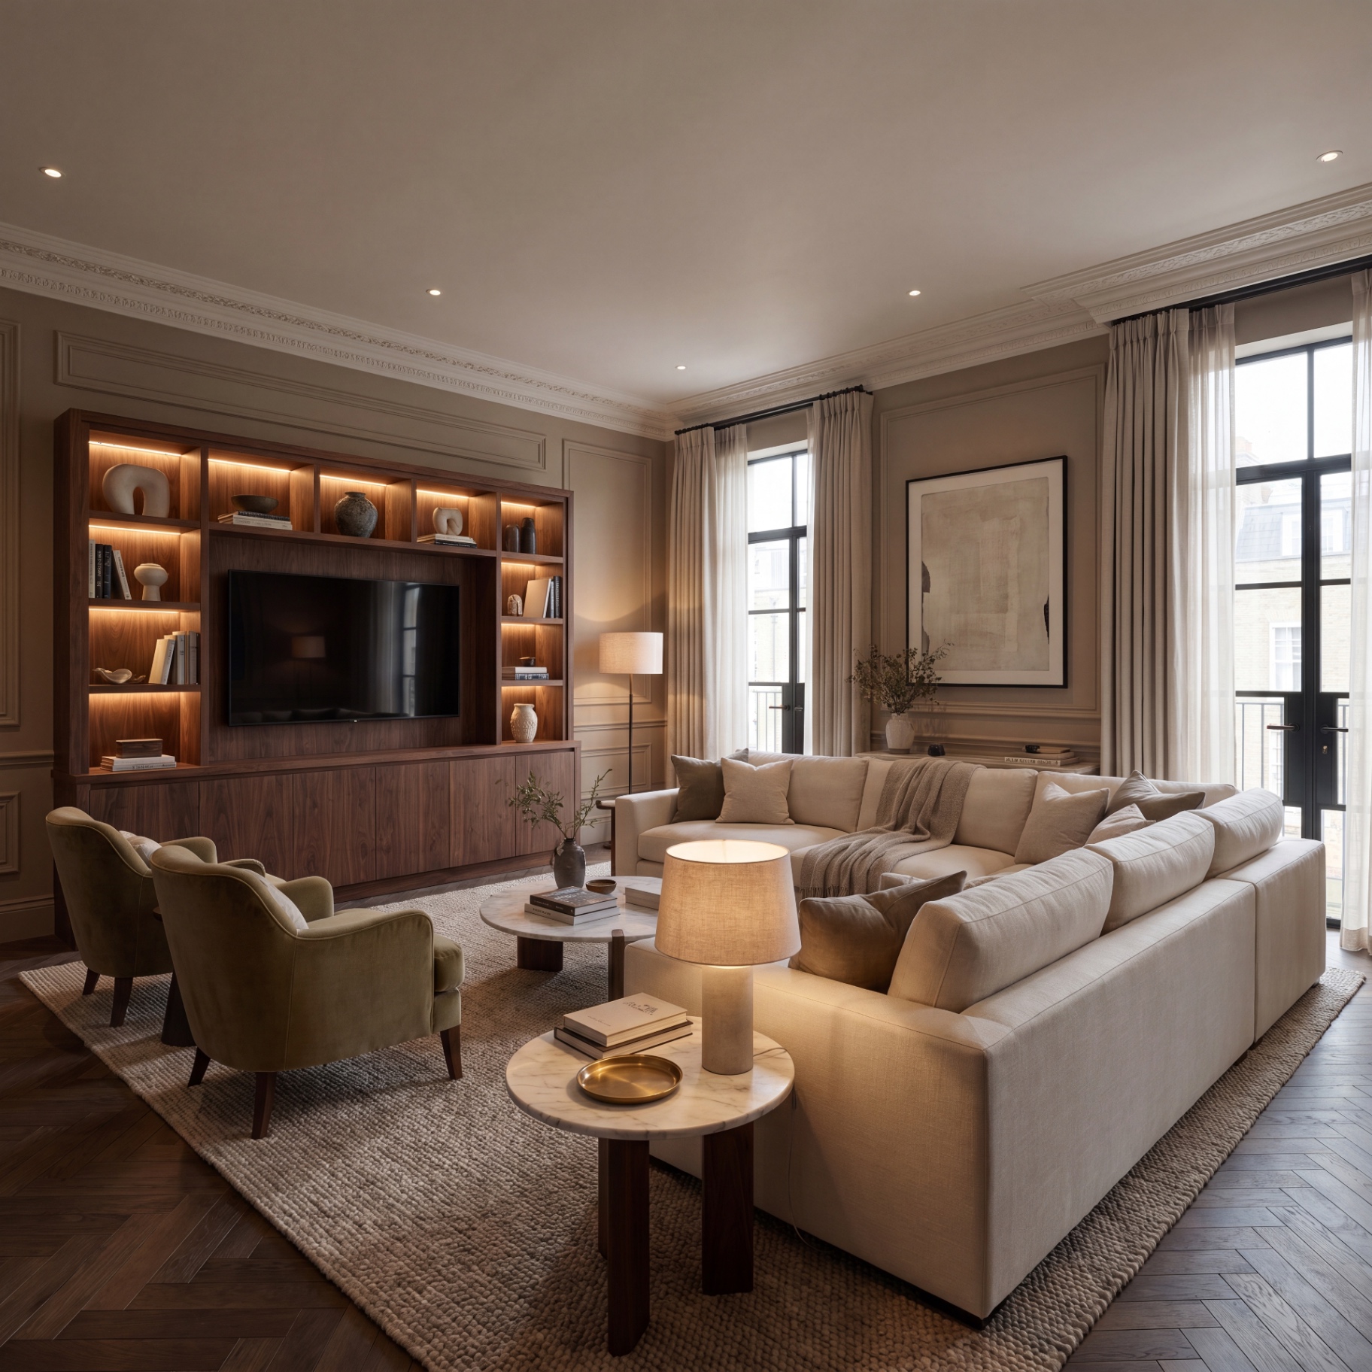
Panelled living room with walnut media wall, fireplace and bouclé sectional
13 / 25
INT · 13Living room · walnut media wall · panelled walls
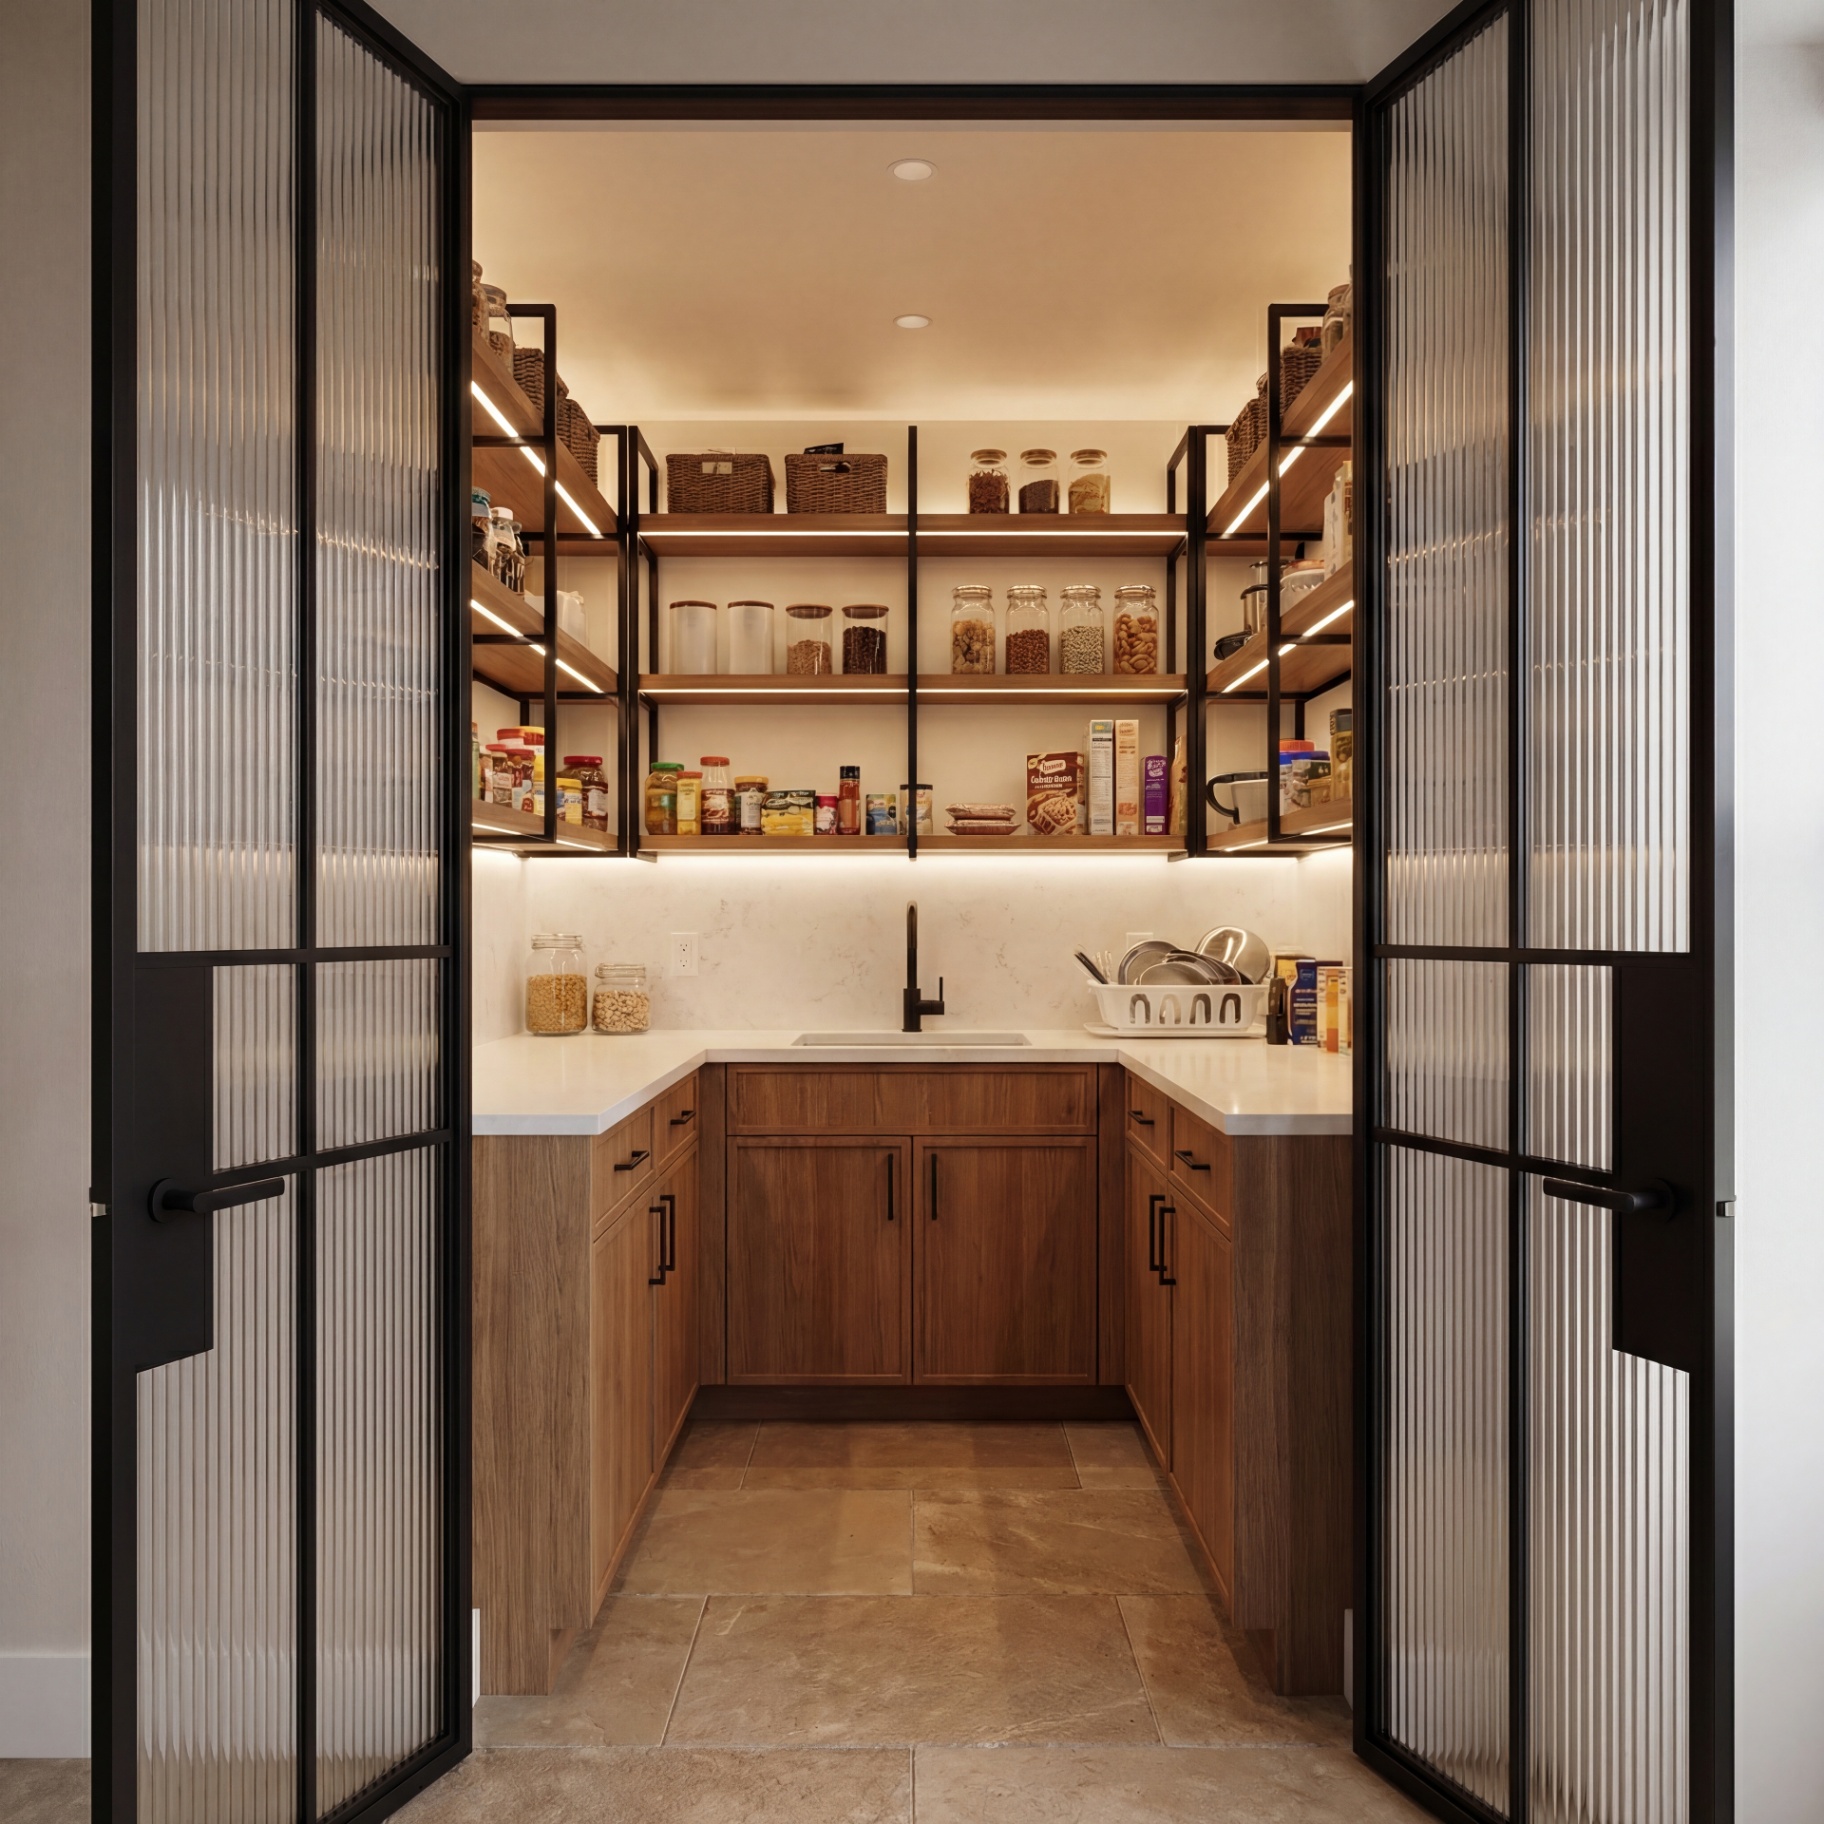
Walk-in pantry with crittall glazed doors, walnut shelving and integrated lighting
14 / 25
INT · 14Walk-in pantry · crittall glazing · walnut joinery
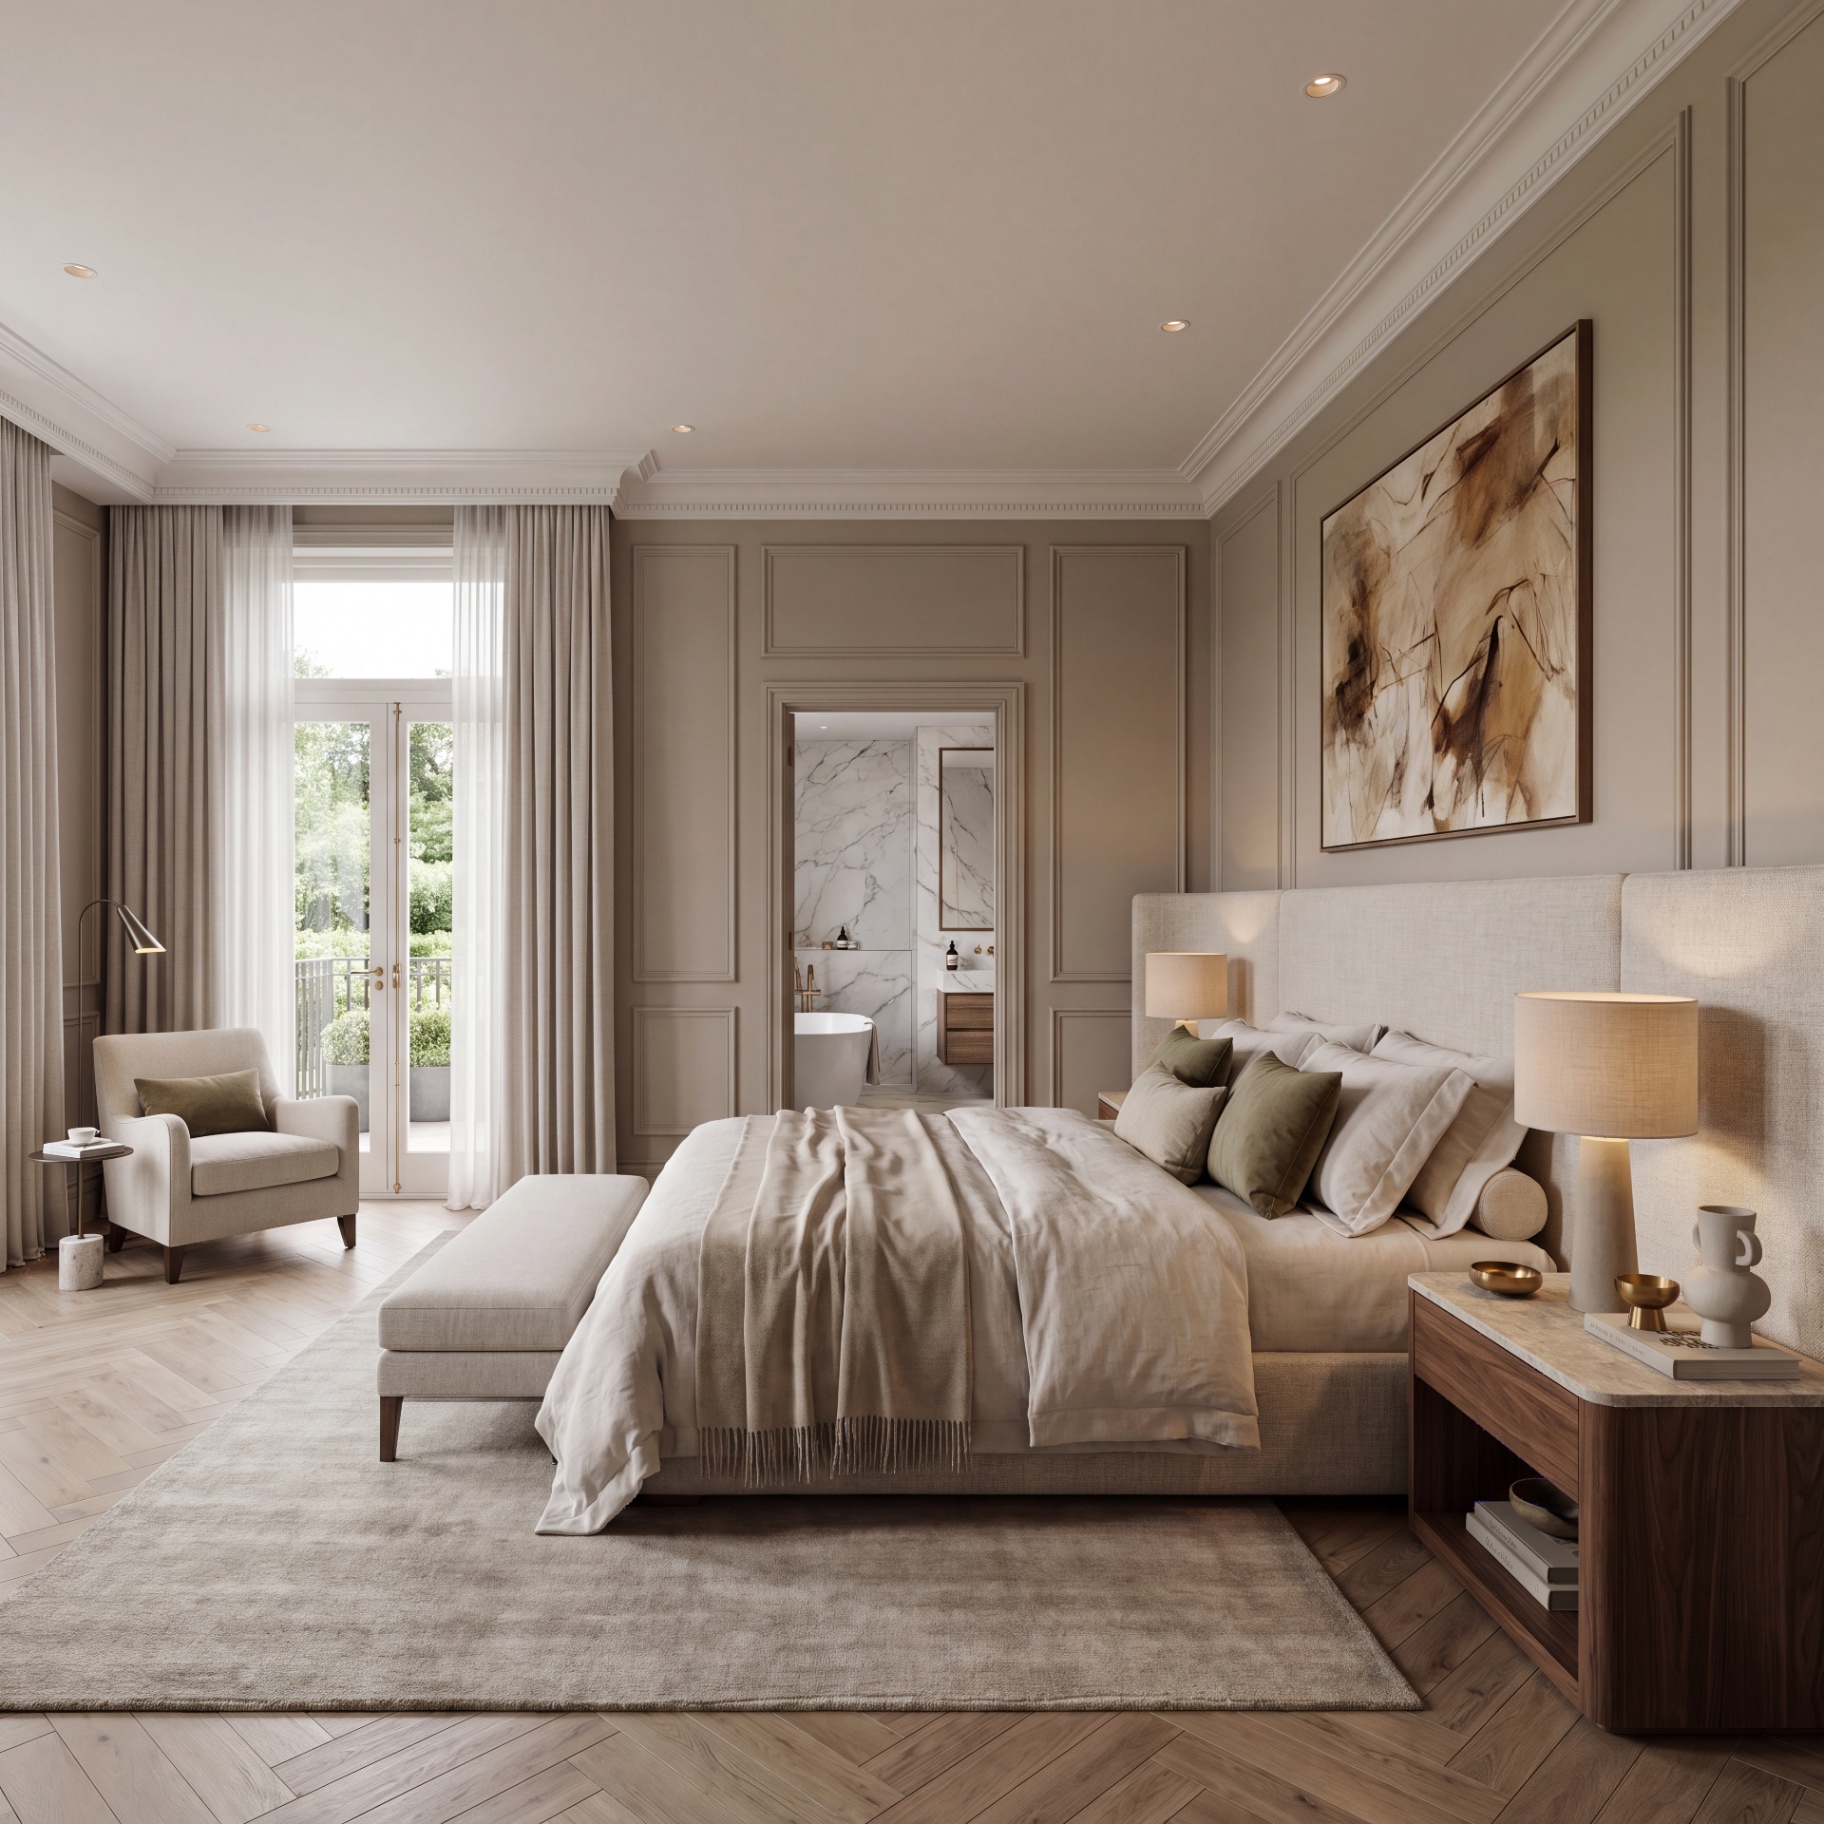
Bedroom suite with marble ensuite, juliet balcony and herringbone oak floor
15 / 25
INT · 15Bedroom suite · marble ensuite · herringbone oak
Dark navy kitchen with marble backsplash, brass pendants and herringbone parquet
16 / 25
INT · 16Kitchen · navy joinery · herringbone parquet
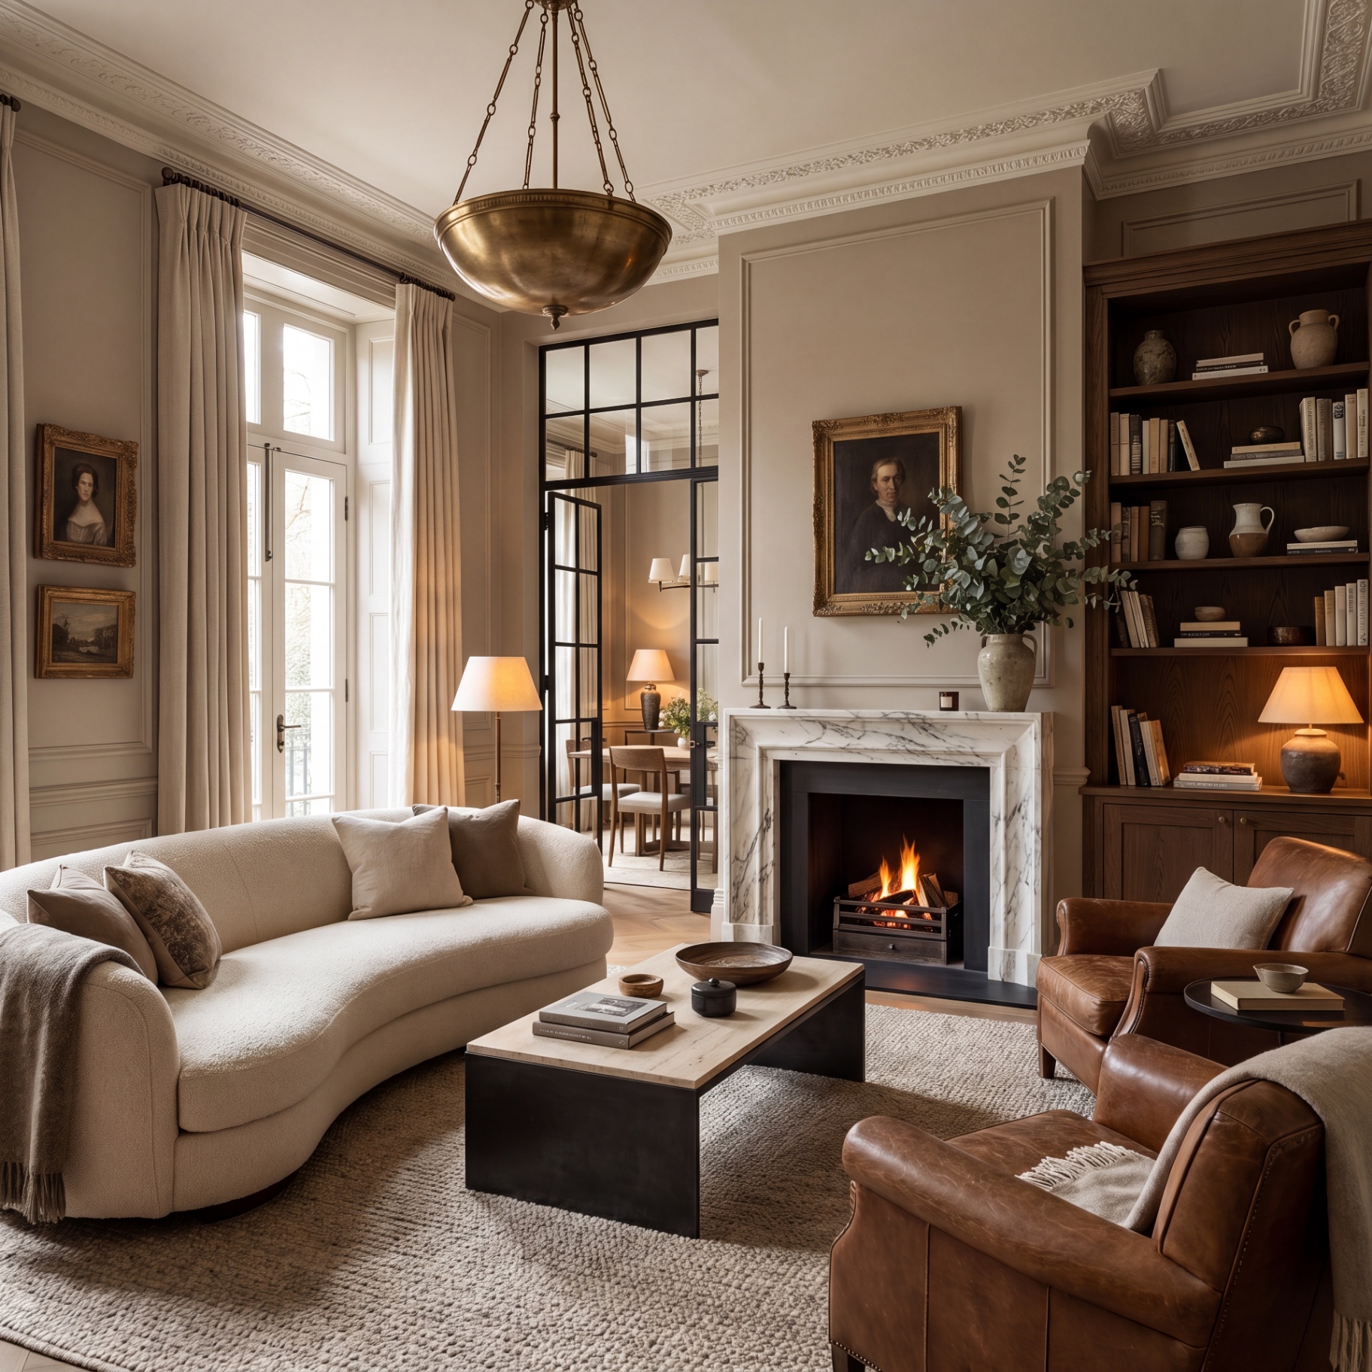
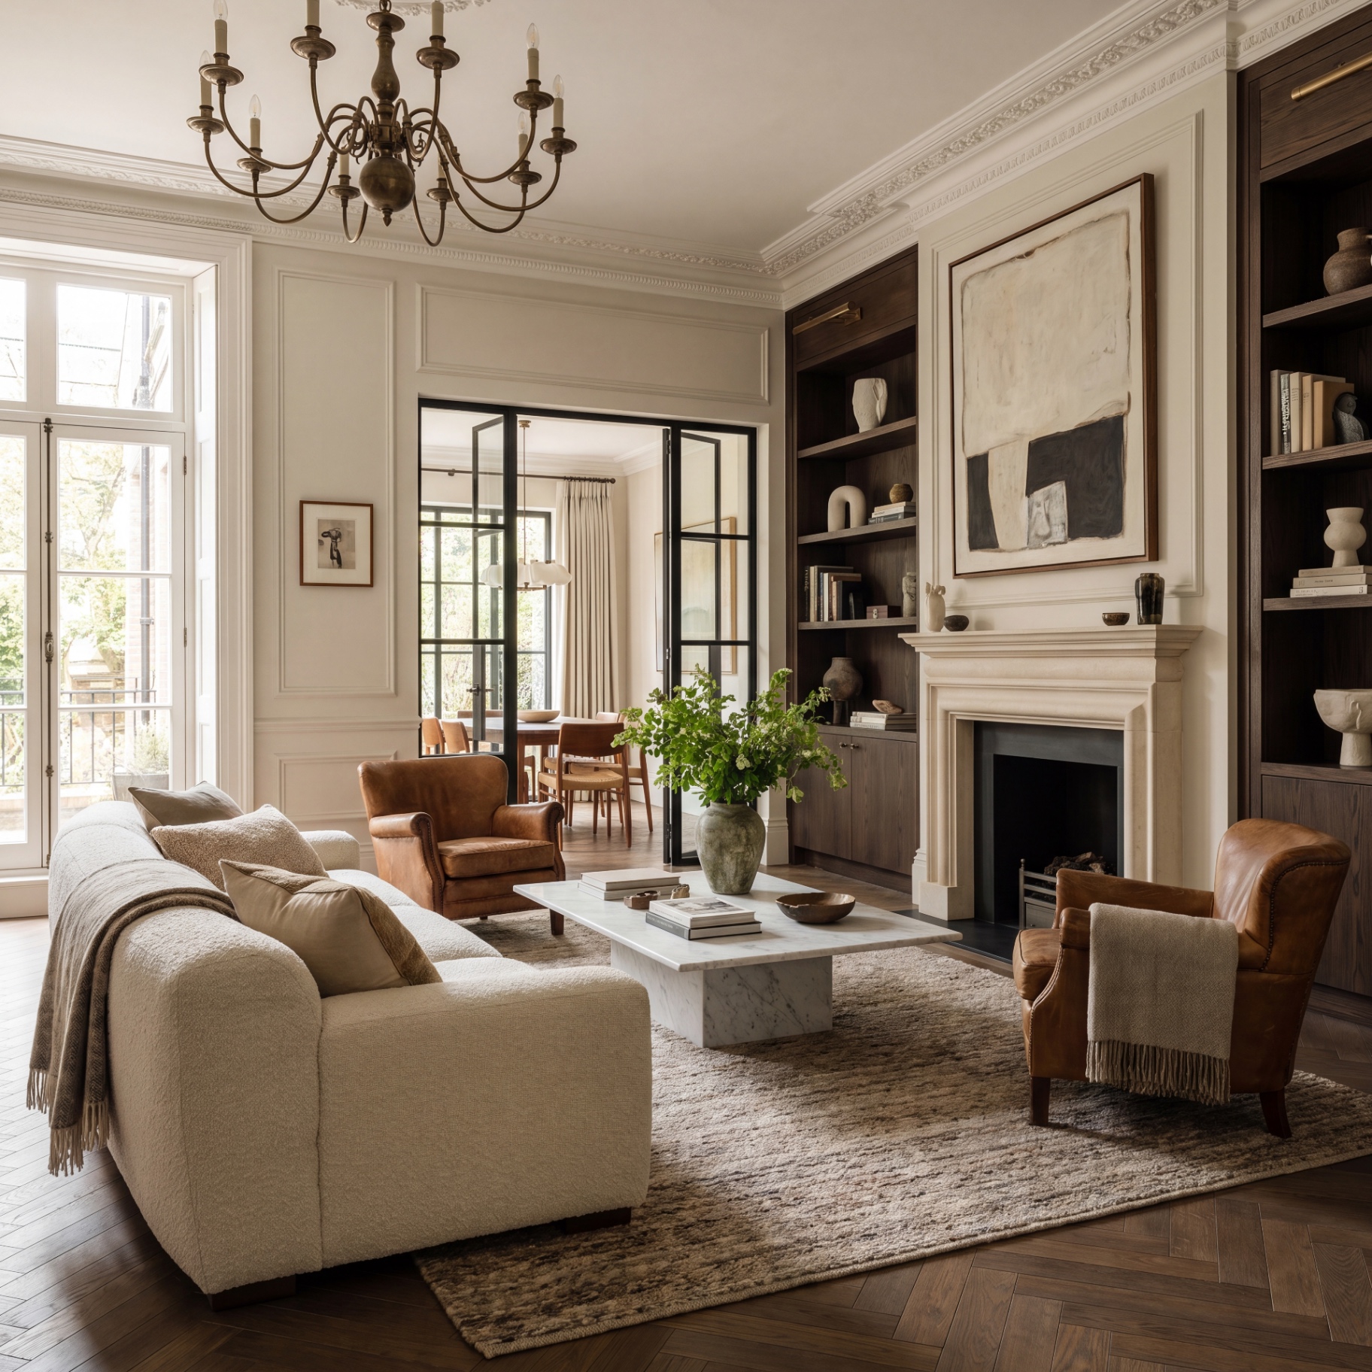
Bouclé sofa, leather club chairs and stone fireplace with crittall doors to dining room
17 / 25
INT · 17Drawing room · stone fireplace · crittall enfilade
Soft stone boot room with shaker joinery, marble cloakroom and glass pendant
18 / 25
INT · 18Boot room · shaker joinery · marble cloakroom
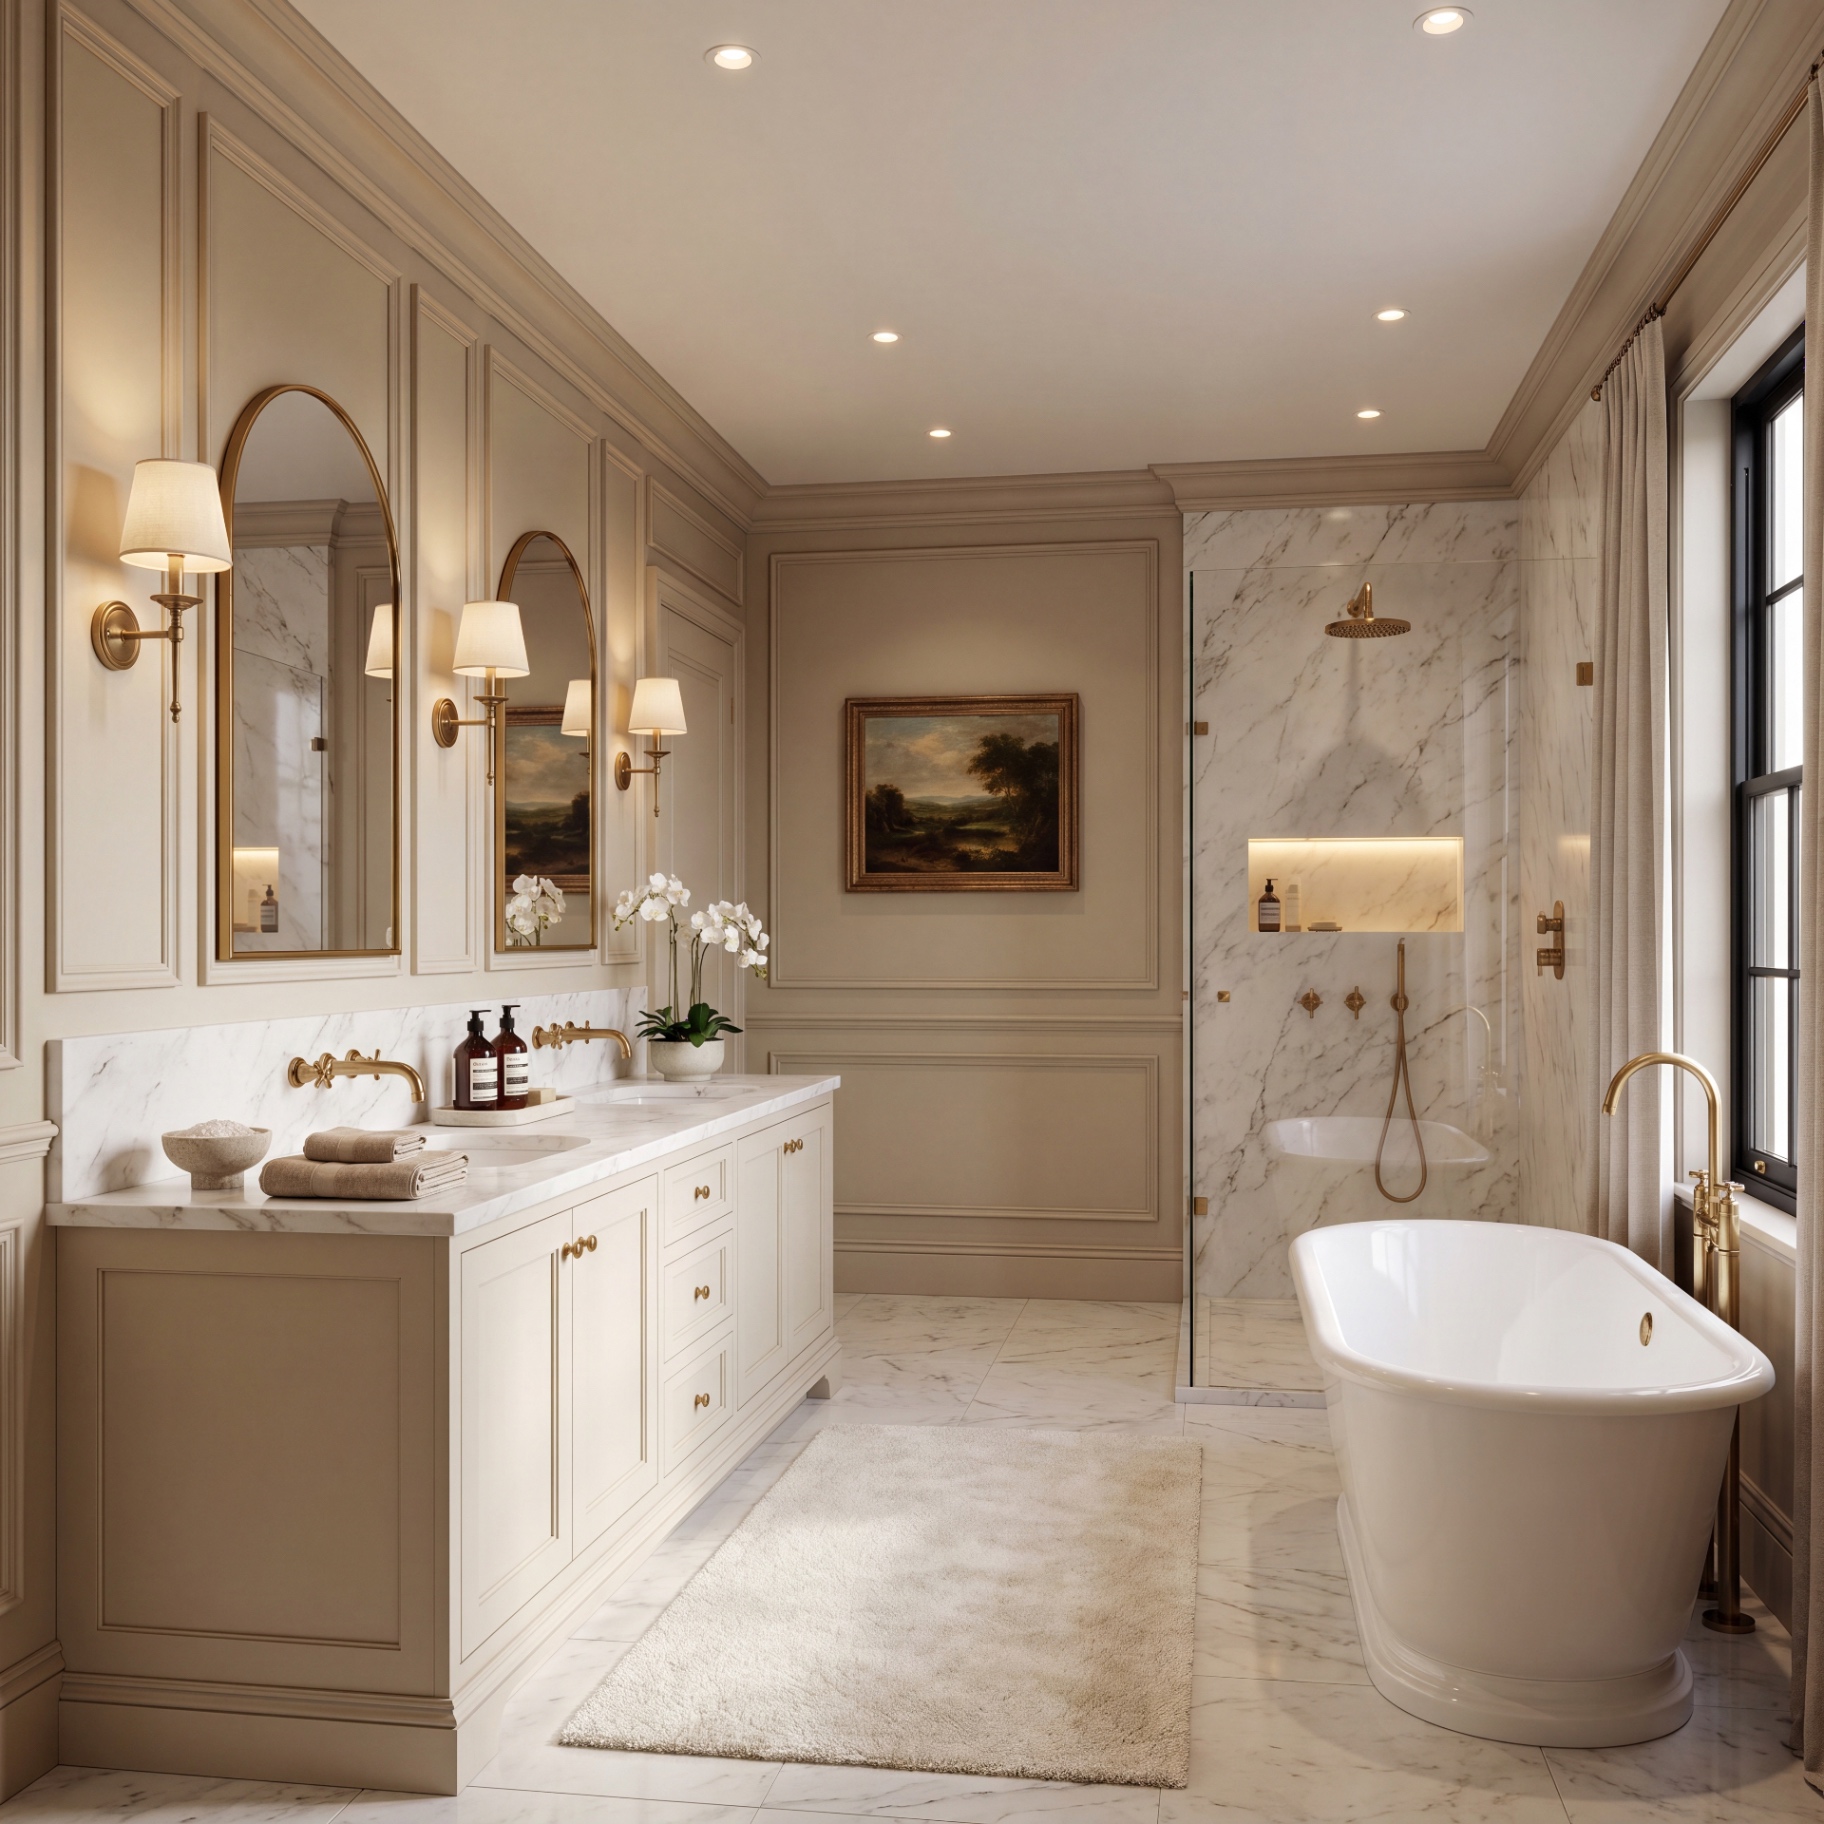
Classical bathroom with panelled walls, arched mirrors and brass fittings
19 / 25
INT · 19Bathroom · panelled walls · brass fittings
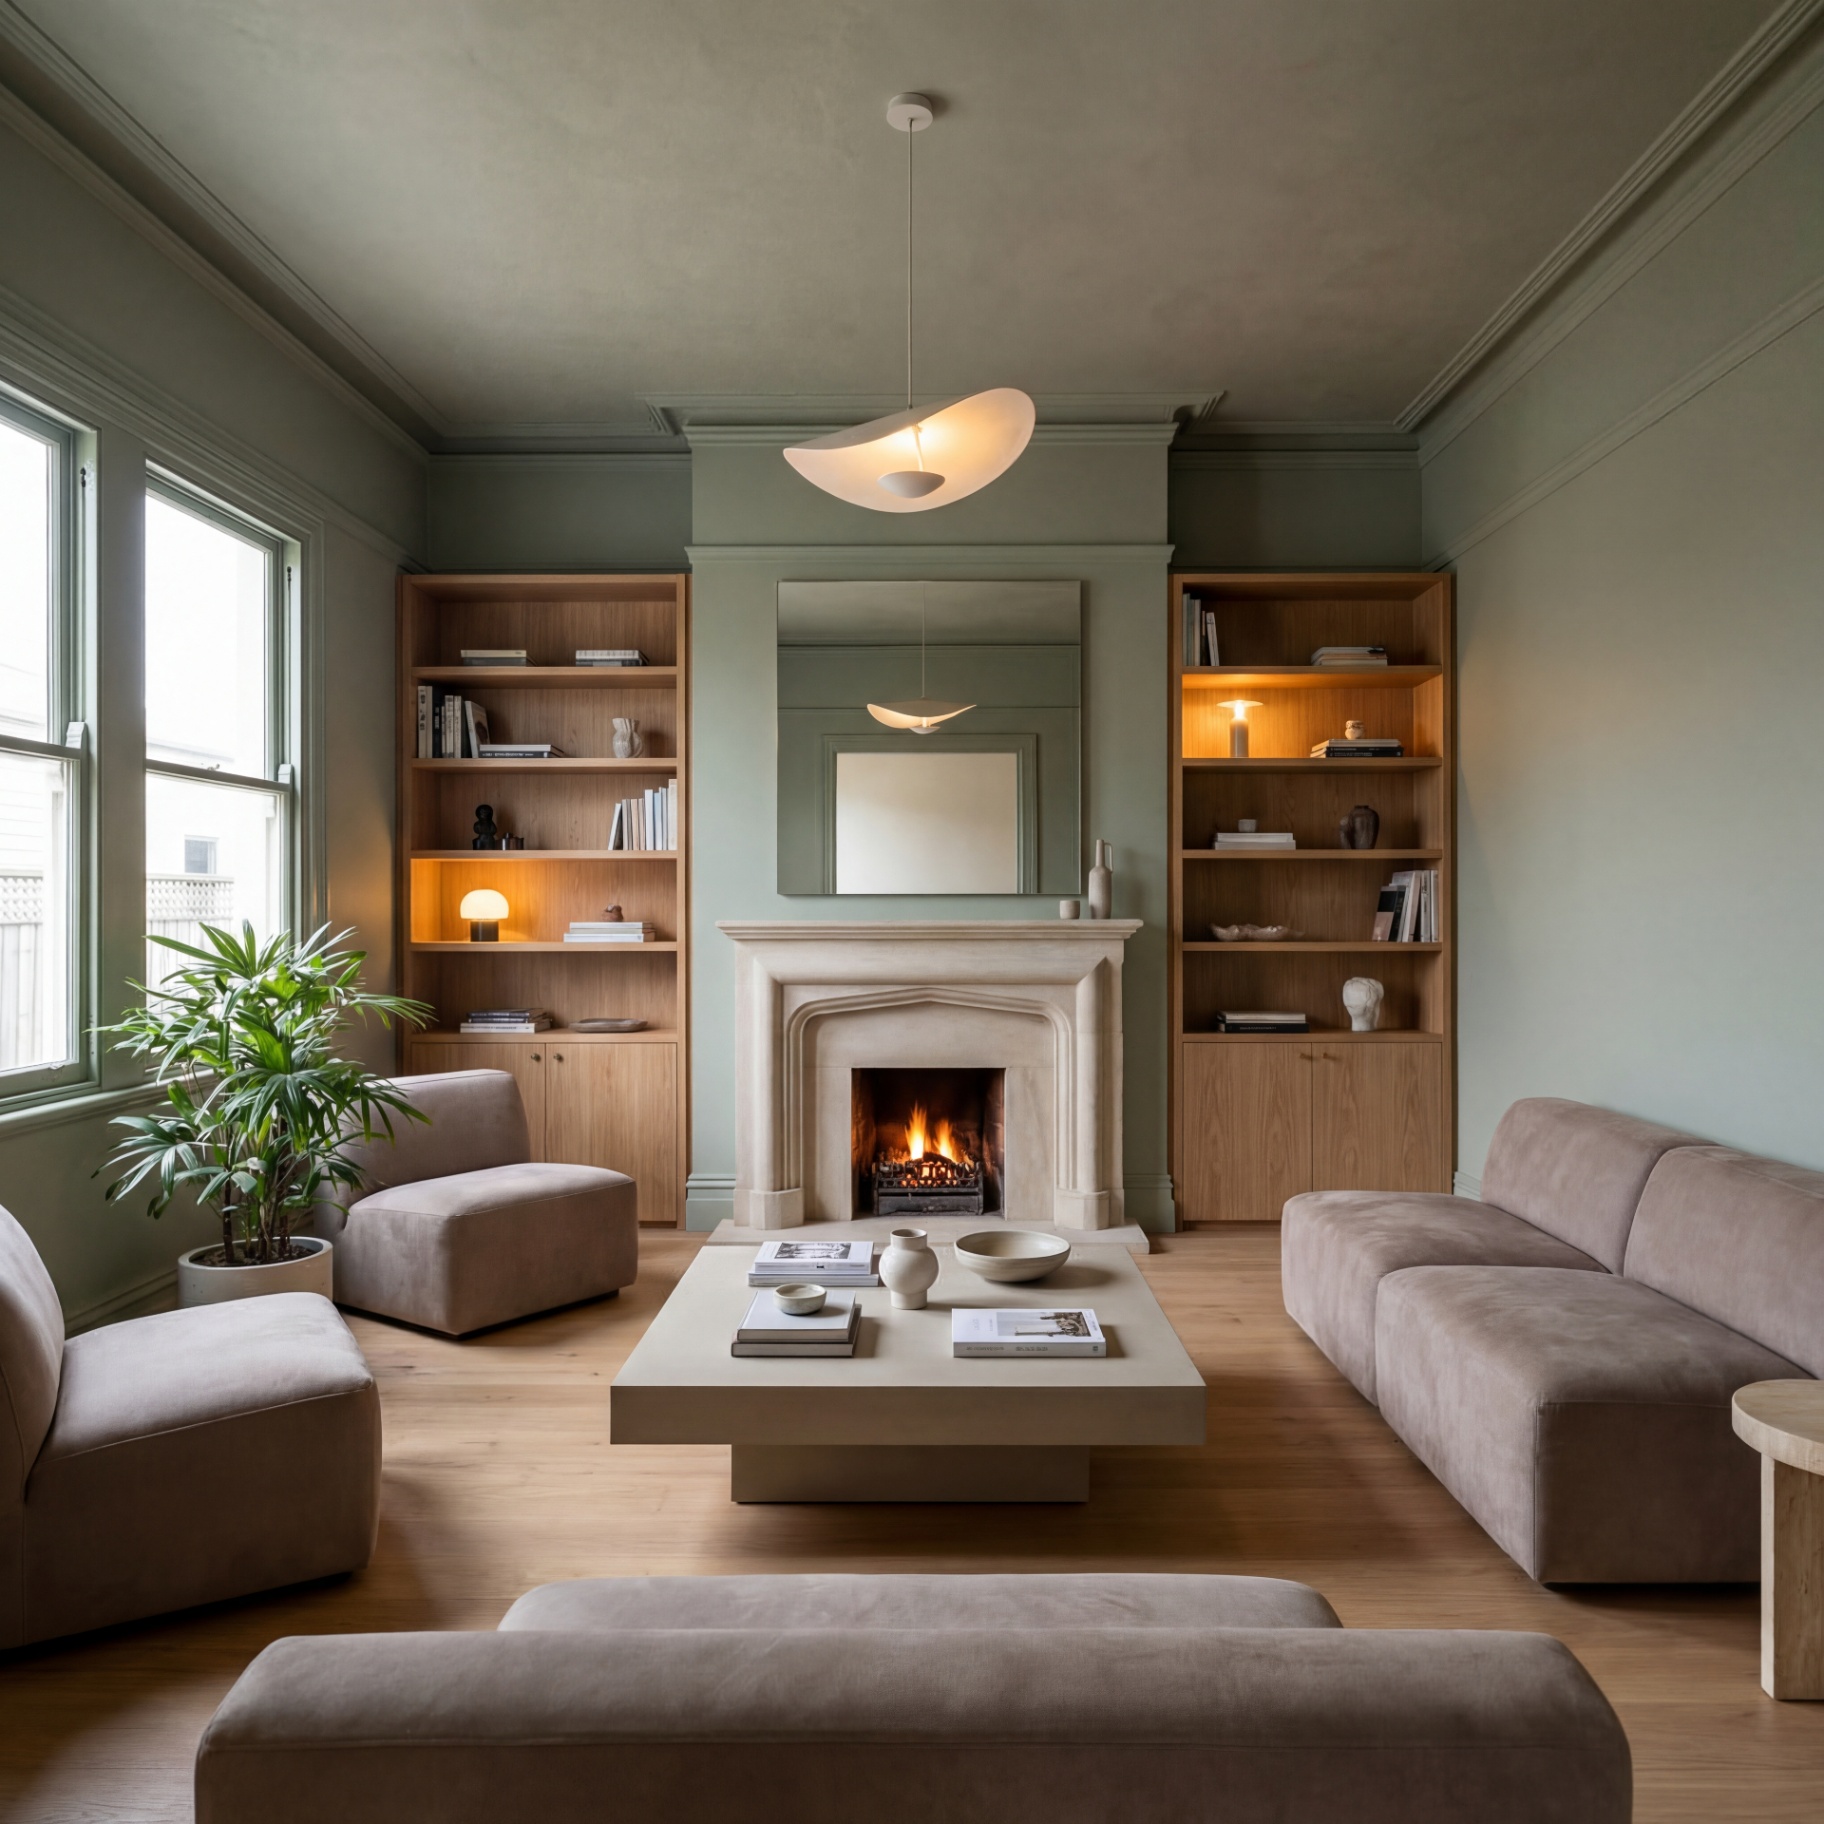
Period reception room with sage walls, oak joinery and stone fireplace
20 / 25
INT · 20Period reception · sage palette · oak built-ins
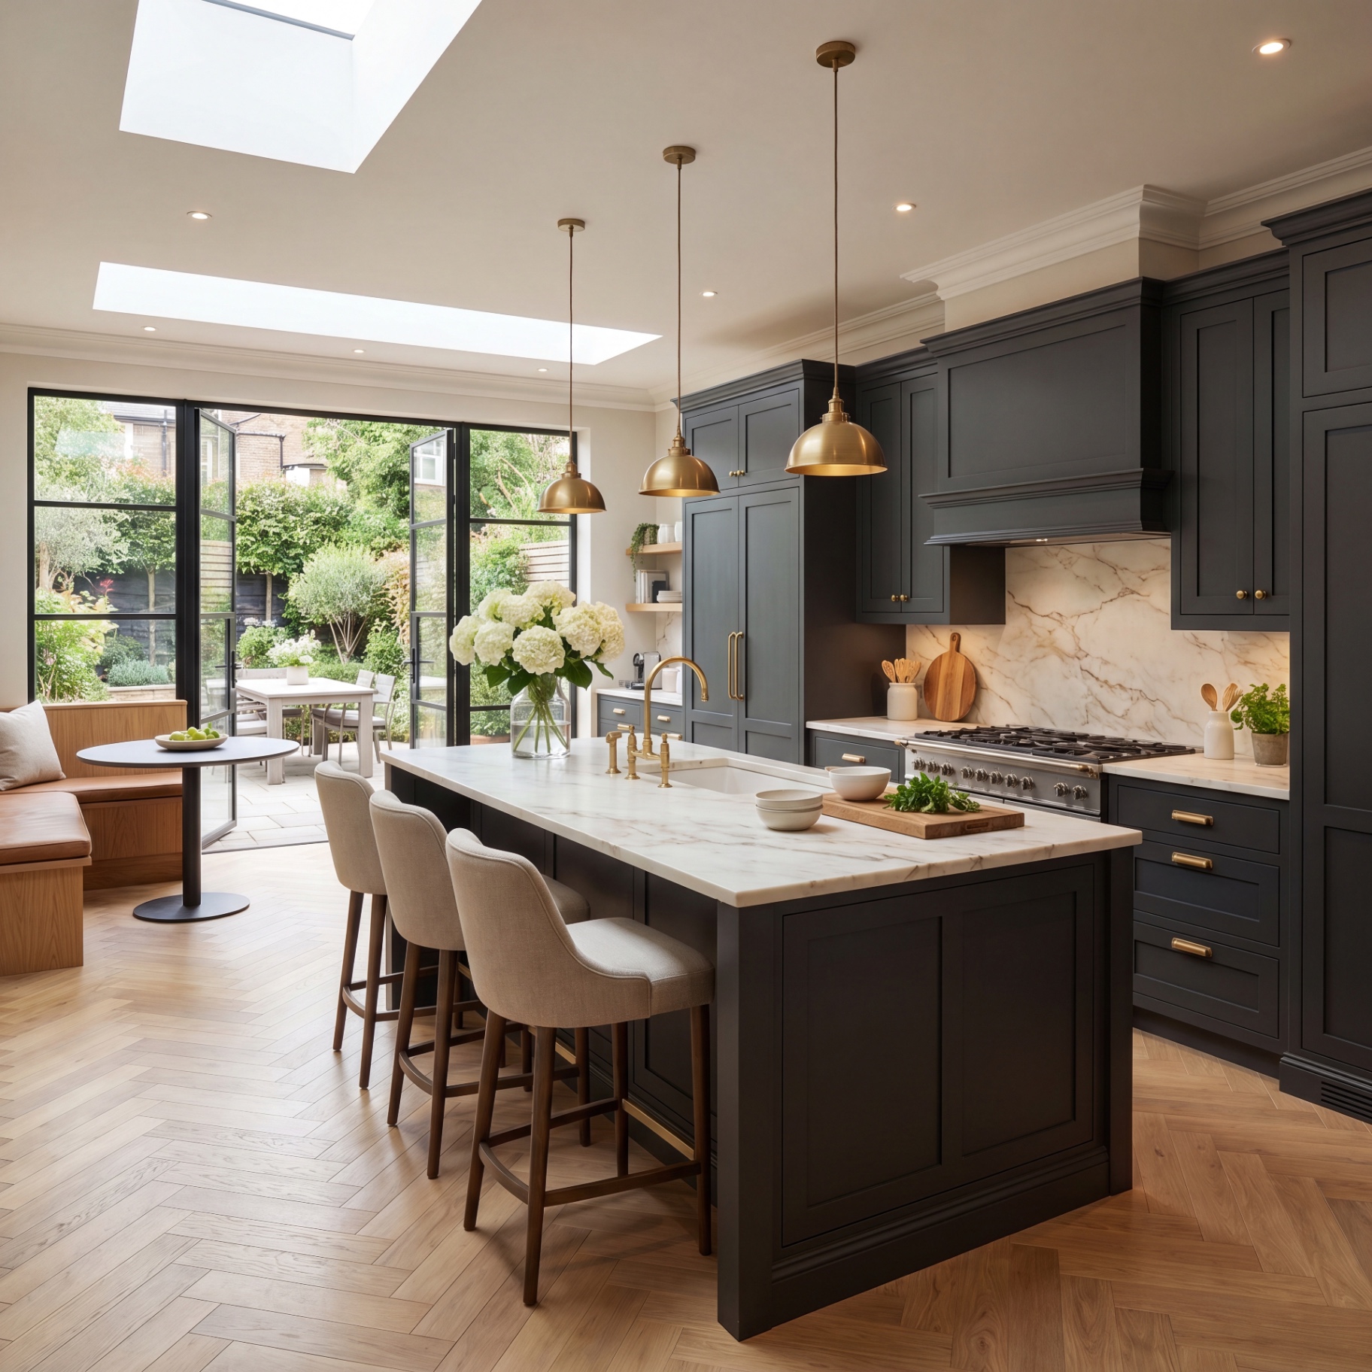
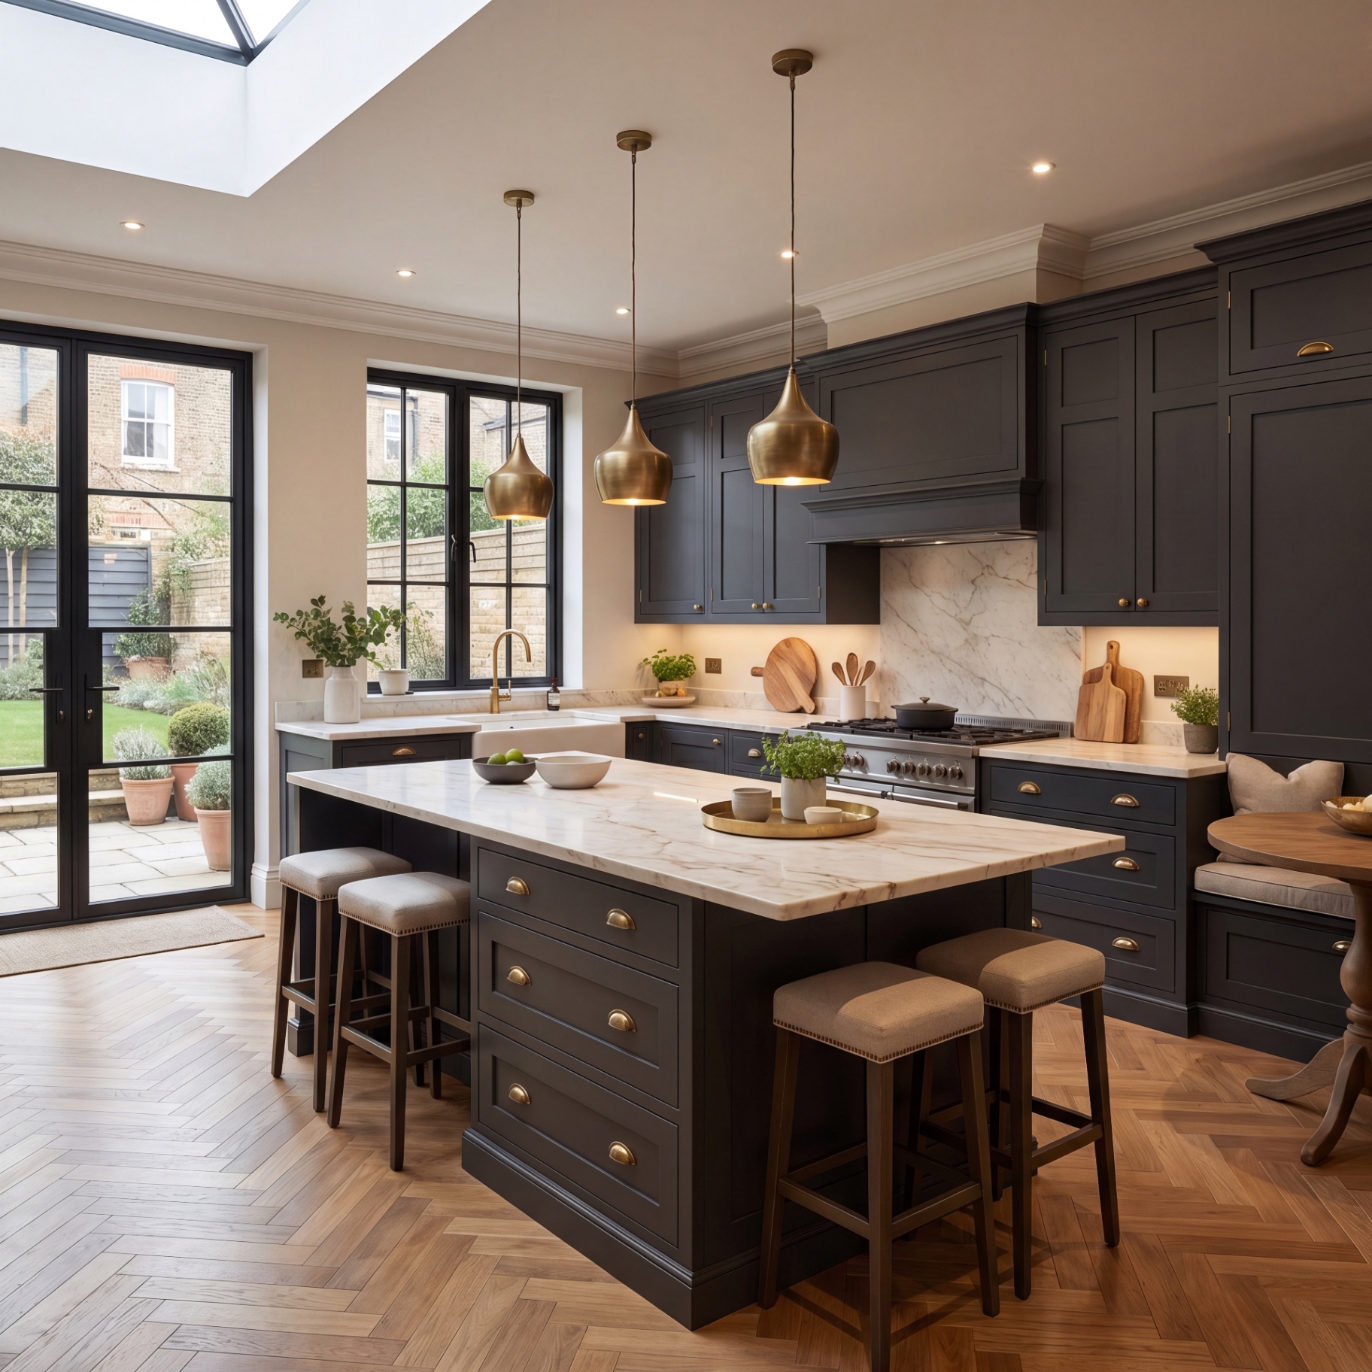
Shaker kitchen with charcoal cabinetry, marble island and brass pendants under skylight
21 / 25
INT · 21Kitchen · shaker cabinetry · marble island
Principal bedroom with upholstered headboard, panelled walls and dressing room beyond
22 / 25
INT · 22Principal bedroom · panelled walls · dressing room
Family room with walnut joinery, sectional sofa and crittall doors
23 / 25
INT · 23Family room · walnut joinery · crittall doors
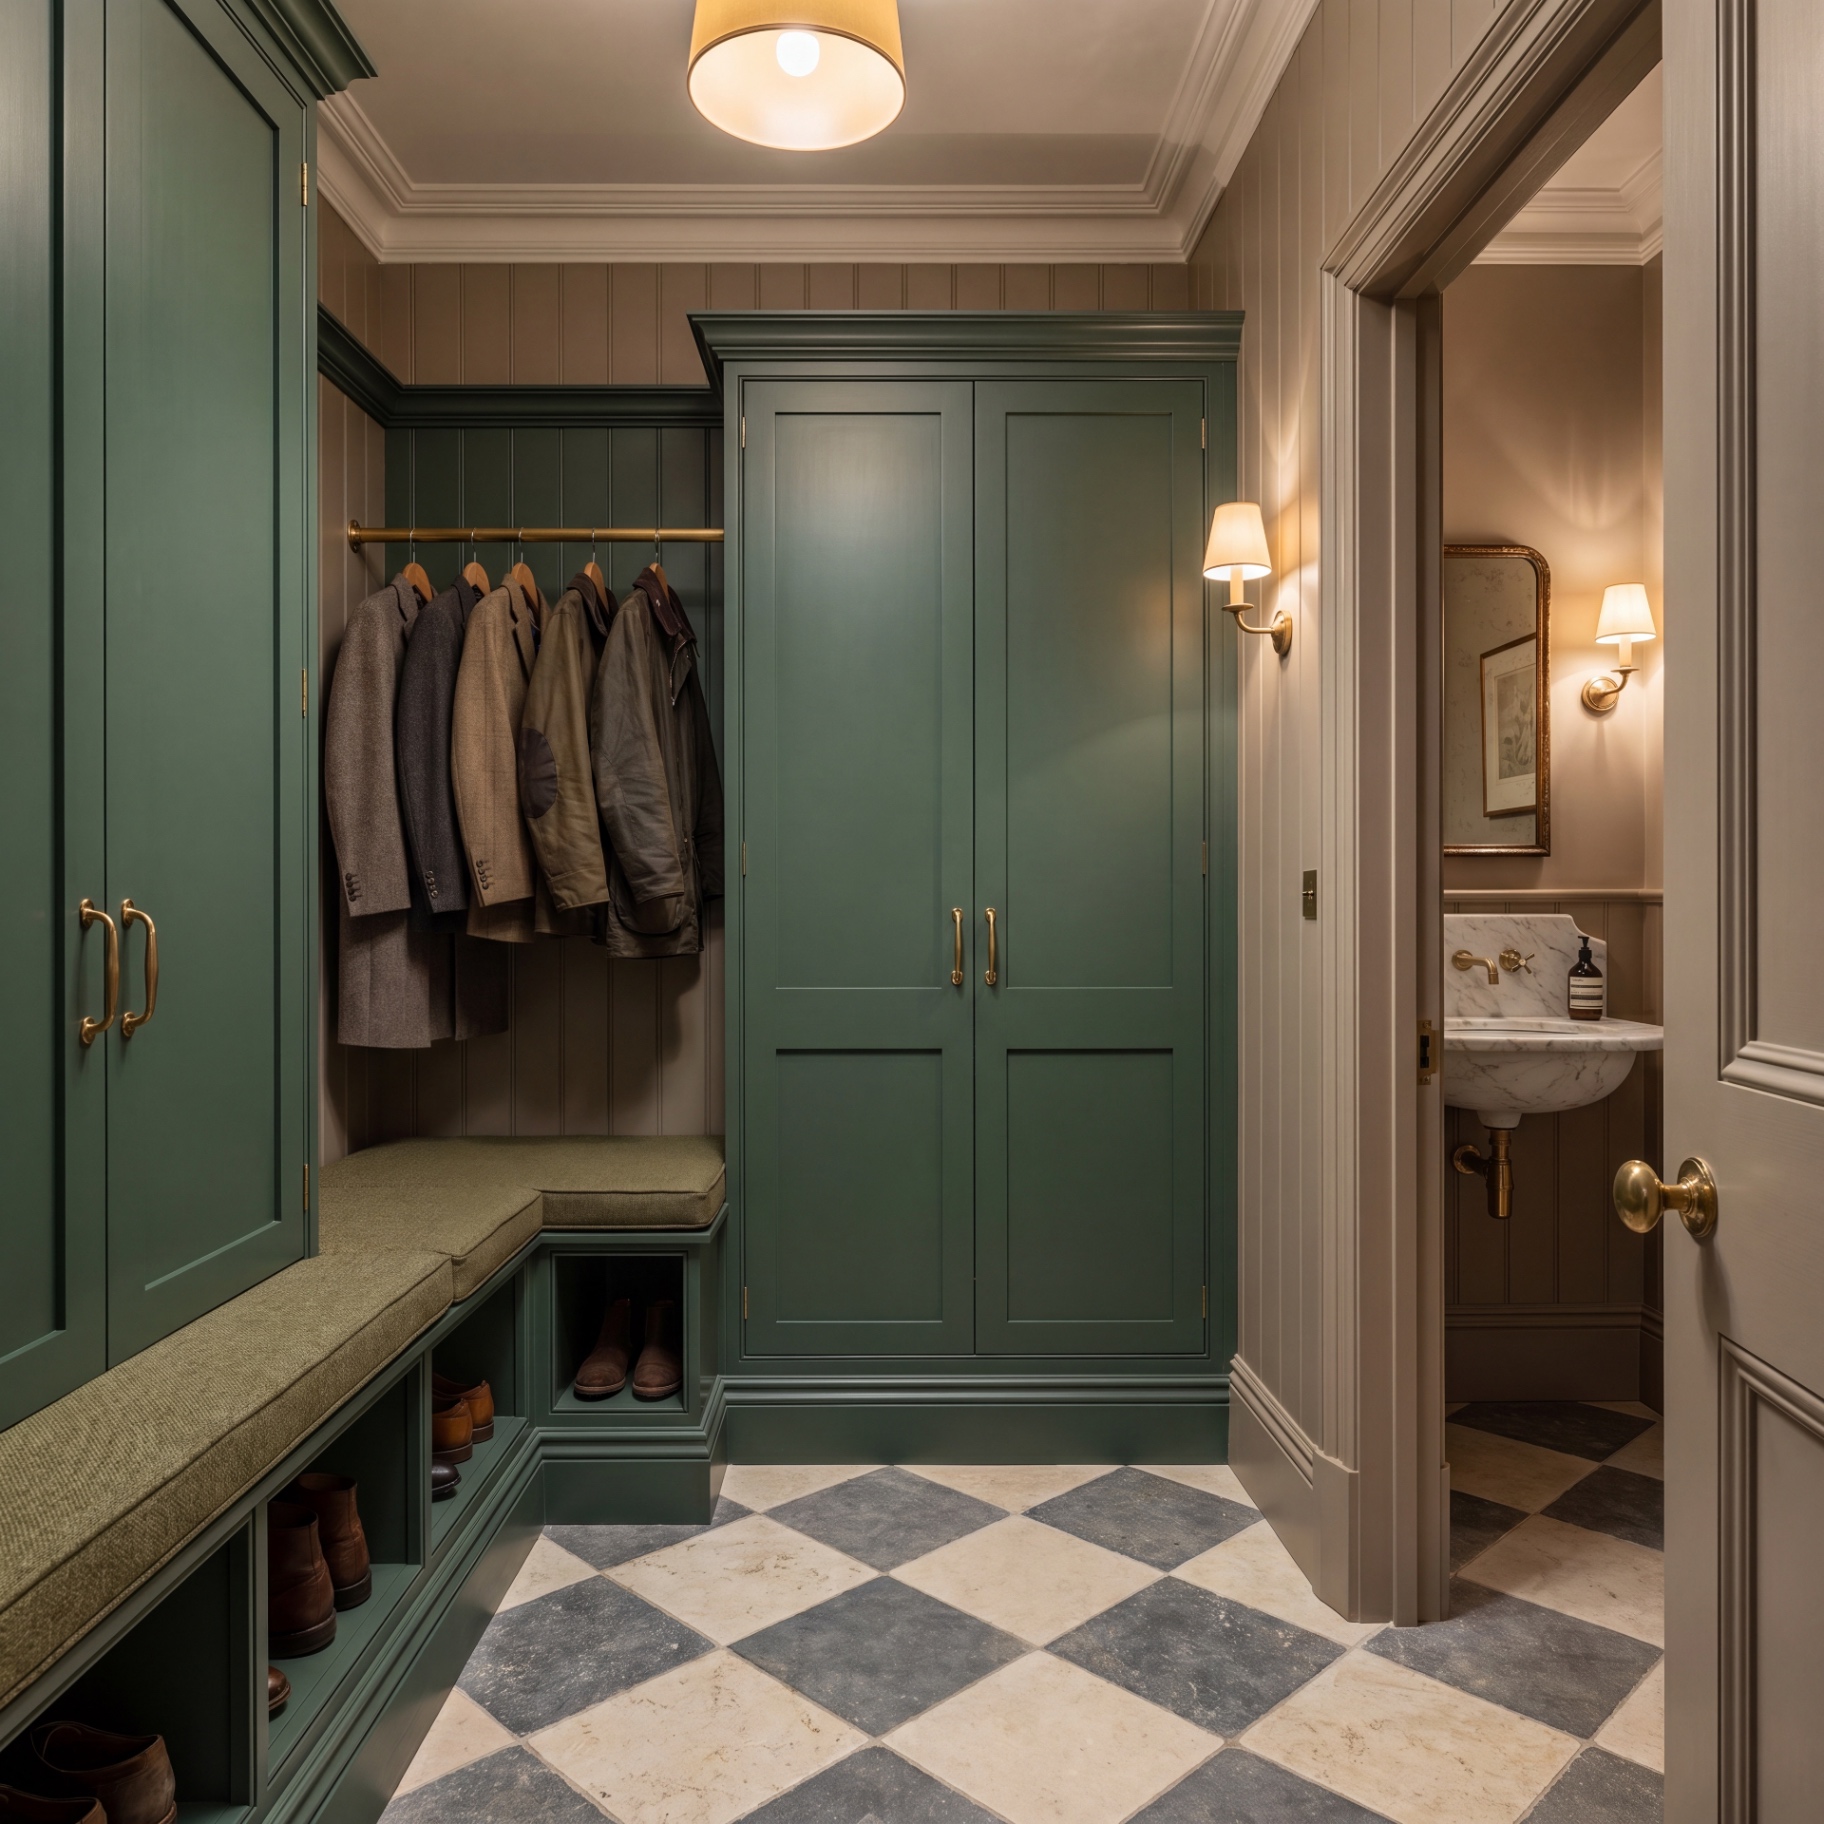
Sage green boot room with checkerboard stone floor, brass rail and adjacent powder room
24 / 25
INT · 24Boot room · sage joinery · checkerboard stone
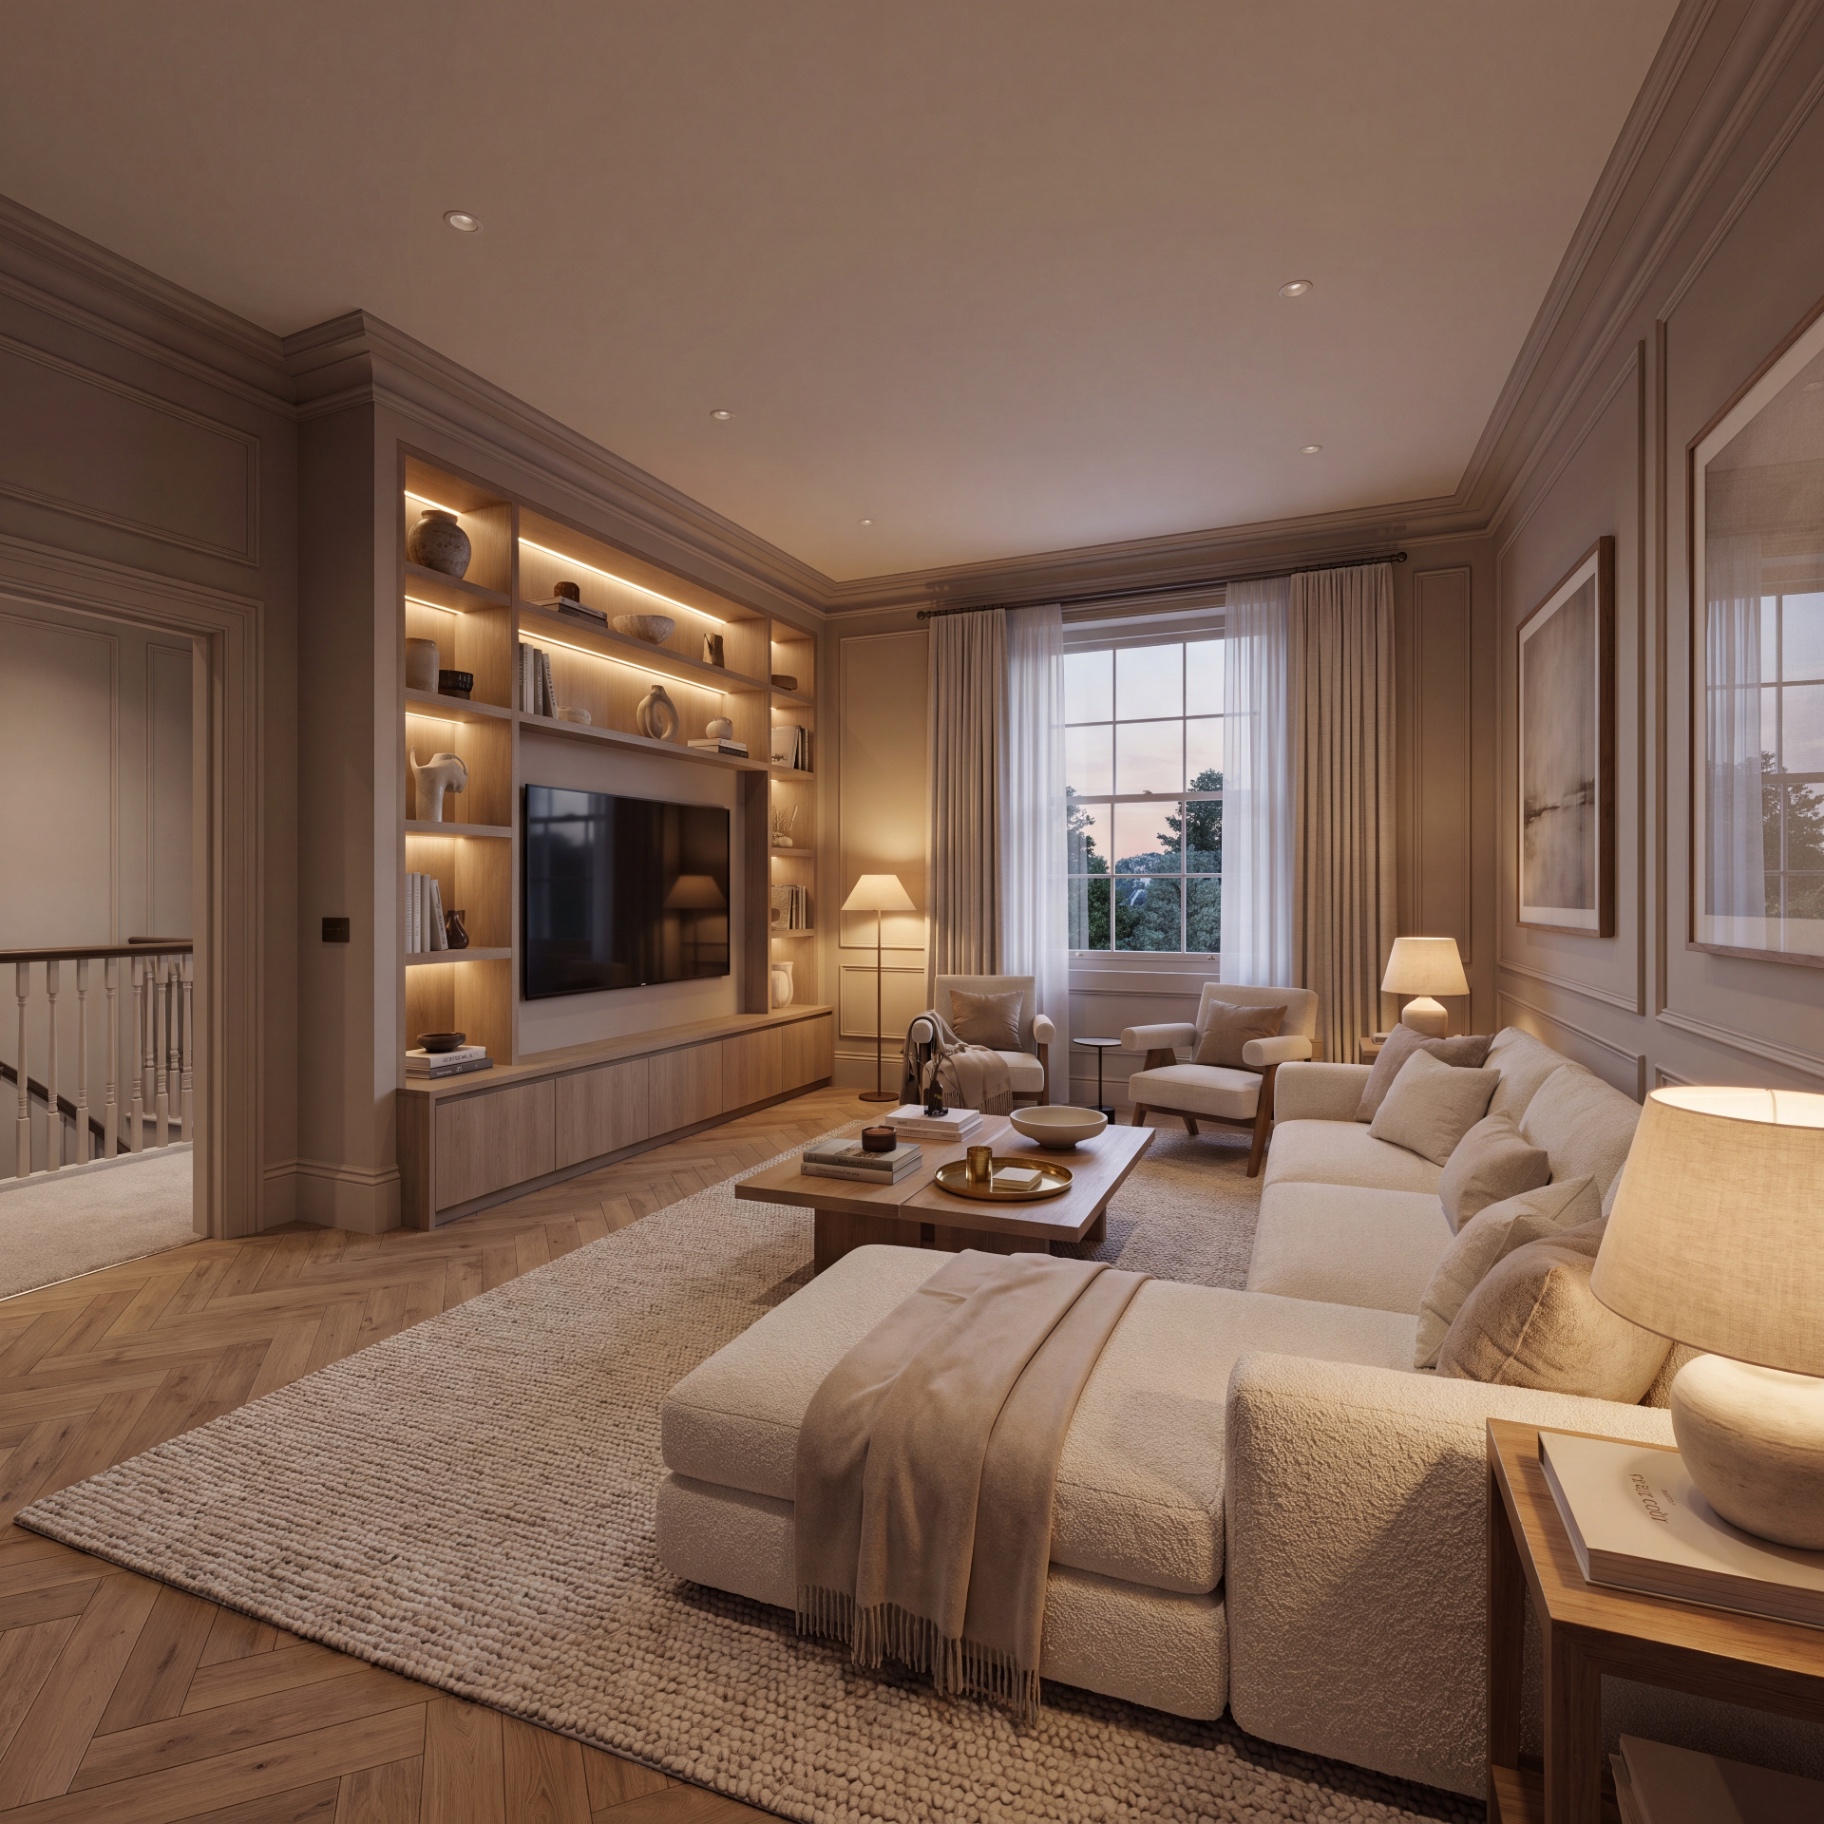
Snug with bouclé sectional, oak media wall and herringbone parquet at dusk
25 / 25
INT · 25Snug · oak media wall · bouclé sectional
Principal bedroom with panel mouldings, crittall doors and channel-tufted headboard
01 / 25
INT · 01Principal bedroom · crittall doors · panelled walls
Arched bathroom with green panelled joinery, brass detailing and mosaic flooring
02 / 25
INT · 02Principal bathroom · arched vault · joinery & material study
Formal living room with coffered ceiling, travertine fireplace and bouclé seating
03 / 25
INT · 03Formal living room · coffered ceiling · travertine surround
Townhouse dining room with marble table, crittall wine wall and herringbone parquet
04 / 25
INT · 04Townhouse dining · crittall wine wall · herringbone parquet
Charcoal shaker kitchen with marble island, brass pendants and coffered ceiling
05 / 25
INT · 05Kitchen · charcoal shaker · coffered ceiling
Stone-floored boot room with taupe joinery, woven baskets and brass lantern
06 / 25
INT · 06Boot room · travertine floor · bespoke taupe joinery
Classical home office with walnut joinery, panelled walls and french doors to balcony
07 / 25
INT · 07Home office · walnut joinery · panelled walls
Bedroom with cove-lit ceiling, panelled walls and abstract artwork above upholstered bed
08 / 25
INT · 08Bedroom · coffer lighting · joinery wardrobes
Principal ensuite with calacatta marble, twin vanity and freestanding bath
09 / 25
INT · 09Ensuite · calacatta marble · twin vanity
Curved bouclé sofa, marble fireplace and built-in bookshelves in panelled reception room
10 / 25
INT · 10Reception room · marble fireplace · curved sofa
Open-plan kitchen with dark cabinetry, marble island and crittall doors to garden
11 / 25
INT · 11Kitchen · marble island · garden enfilade
Navy panelled boot room with tweed bench, brass sconces and pedestal cloakroom beyond
12 / 25
INT · 12Boot room · navy joinery · tweed bench · cloakroom
Panelled living room with walnut media wall, fireplace and bouclé sectional
13 / 25
INT · 13Living room · walnut media wall · panelled walls
Walk-in pantry with crittall glazed doors, walnut shelving and integrated lighting
14 / 25
INT · 14Walk-in pantry · crittall glazing · walnut joinery
Bedroom suite with marble ensuite, juliet balcony and herringbone oak floor
15 / 25
INT · 15Bedroom suite · marble ensuite · herringbone oak
Dark navy kitchen with marble backsplash, brass pendants and herringbone parquet
16 / 25
INT · 16Kitchen · navy joinery · herringbone parquet
Bouclé sofa, leather club chairs and stone fireplace with crittall doors to dining room
17 / 25
INT · 17Drawing room · stone fireplace · crittall enfilade
Soft stone boot room with shaker joinery, marble cloakroom and glass pendant
18 / 25
INT · 18Boot room · shaker joinery · marble cloakroom
Classical bathroom with panelled walls, arched mirrors and brass fittings
19 / 25
INT · 19Bathroom · panelled walls · brass fittings
Period reception room with sage walls, oak joinery and stone fireplace
20 / 25
INT · 20Period reception · sage palette · oak built-ins
Shaker kitchen with charcoal cabinetry, marble island and brass pendants under skylight
21 / 25
INT · 21Kitchen · shaker cabinetry · marble island
Principal bedroom with upholstered headboard, panelled walls and dressing room beyond
22 / 25
INT · 22Principal bedroom · panelled walls · dressing room
Family room with walnut joinery, sectional sofa and crittall doors
23 / 25
INT · 23Family room · walnut joinery · crittall doors
Sage green boot room with checkerboard stone floor, brass rail and adjacent powder room
24 / 25
INT · 24Boot room · sage joinery · checkerboard stone
Snug with bouclé sectional, oak media wall and herringbone parquet at dusk
25 / 25
INT · 25Snug · oak media wall · bouclé sectional
01 / 25

Drag · scroll · or let it drift.

08Without permanent overhead

Production capacity —
without permanent overhead.

Hiring adds fixed cost, operational complexity, and long-term commitment — regardless of workload. Blocharch gives your firm access to scalable production capacity without taking on that burden.

Instead of building permanent overhead internally, your team gains a production partner that scales alongside workload, deadlines, and delivery requirements.

More flexibility. Less operational friction. Better use of senior time.

09How we work with you

How we
work with you.

South African talent. Global capability.

Blocharch combines skilled South African architectural talent, international collaboration, an efficient cost structure, and global workflow capability. Typically 25–40% more cost-effective than hiring in-house — but the value extends beyond cost: better use of senior staff time, reduced bottlenecks, faster delivery, and greater operational flexibility.

Cape Town precision. Embedded into London workflows.

Blocharch integrates remotely into architecture practices — delivering production support, technical documentation, and workflow-aligned output from Cape Town. The time zone works in your favour — quiet, continuous progress without disrupting your team's working hours.

Built around your software.

Blocharch works with the tools your office already uses — AutoCAD, Revit, Archicad, SketchUp and Rhino — adapting to your file structure, templates and naming conventions. No new software for your team to learn. No conversion overhead. Output lands where it belongs in your project structure.

CPT ↔ LDN. One workflow. Two studios.

Cost efficiencyvs. in-house

Typically

00%

More cost-effective than hiring in-house — without permanent overhead, recruitment cycles, or fixed long-term commitment.

10Behind the scenes

Behind the scenes.
Fully under your control.

Blocharch operates as an extension of your team — without being visible to your clients. Your firm remains the face of the project. Your client relationships, intellectual property, and design direction stay entirely with you.

Selected production support work is presented through drawing pack previews, documentation examples, and workflow-based project output completed for partner firms across the UK and internationally — shown selectively to protect client confidentiality, project ownership, and internal office standards.

Considered thinking. Projects are approached with clarity, restraint, and careful architectural judgement.

Technical clarity. Drawing sets and documentation are organised, readable, and aligned to project requirements.

Consistent execution. Each project moves through structured communication, review, refinement, and delivery.

The quality of the work matters. So does confidentiality.

  • Residential drawing package

    Production support including plans, sections, elevations, and coordinated documentation aligned to office standards.

  • Planning & permitted development pack

    Submission-ready drawing package prepared to support planning and permitted development approval processes.

  • Technical documentation support

    Detailed drawing production, coordination, and technical documentation completed as part of an ongoing production partnership.

  • Interior & joinery documentation

    Internal elevations, layouts, joinery detailing, and coordinated drawing output produced within an existing office workflow.
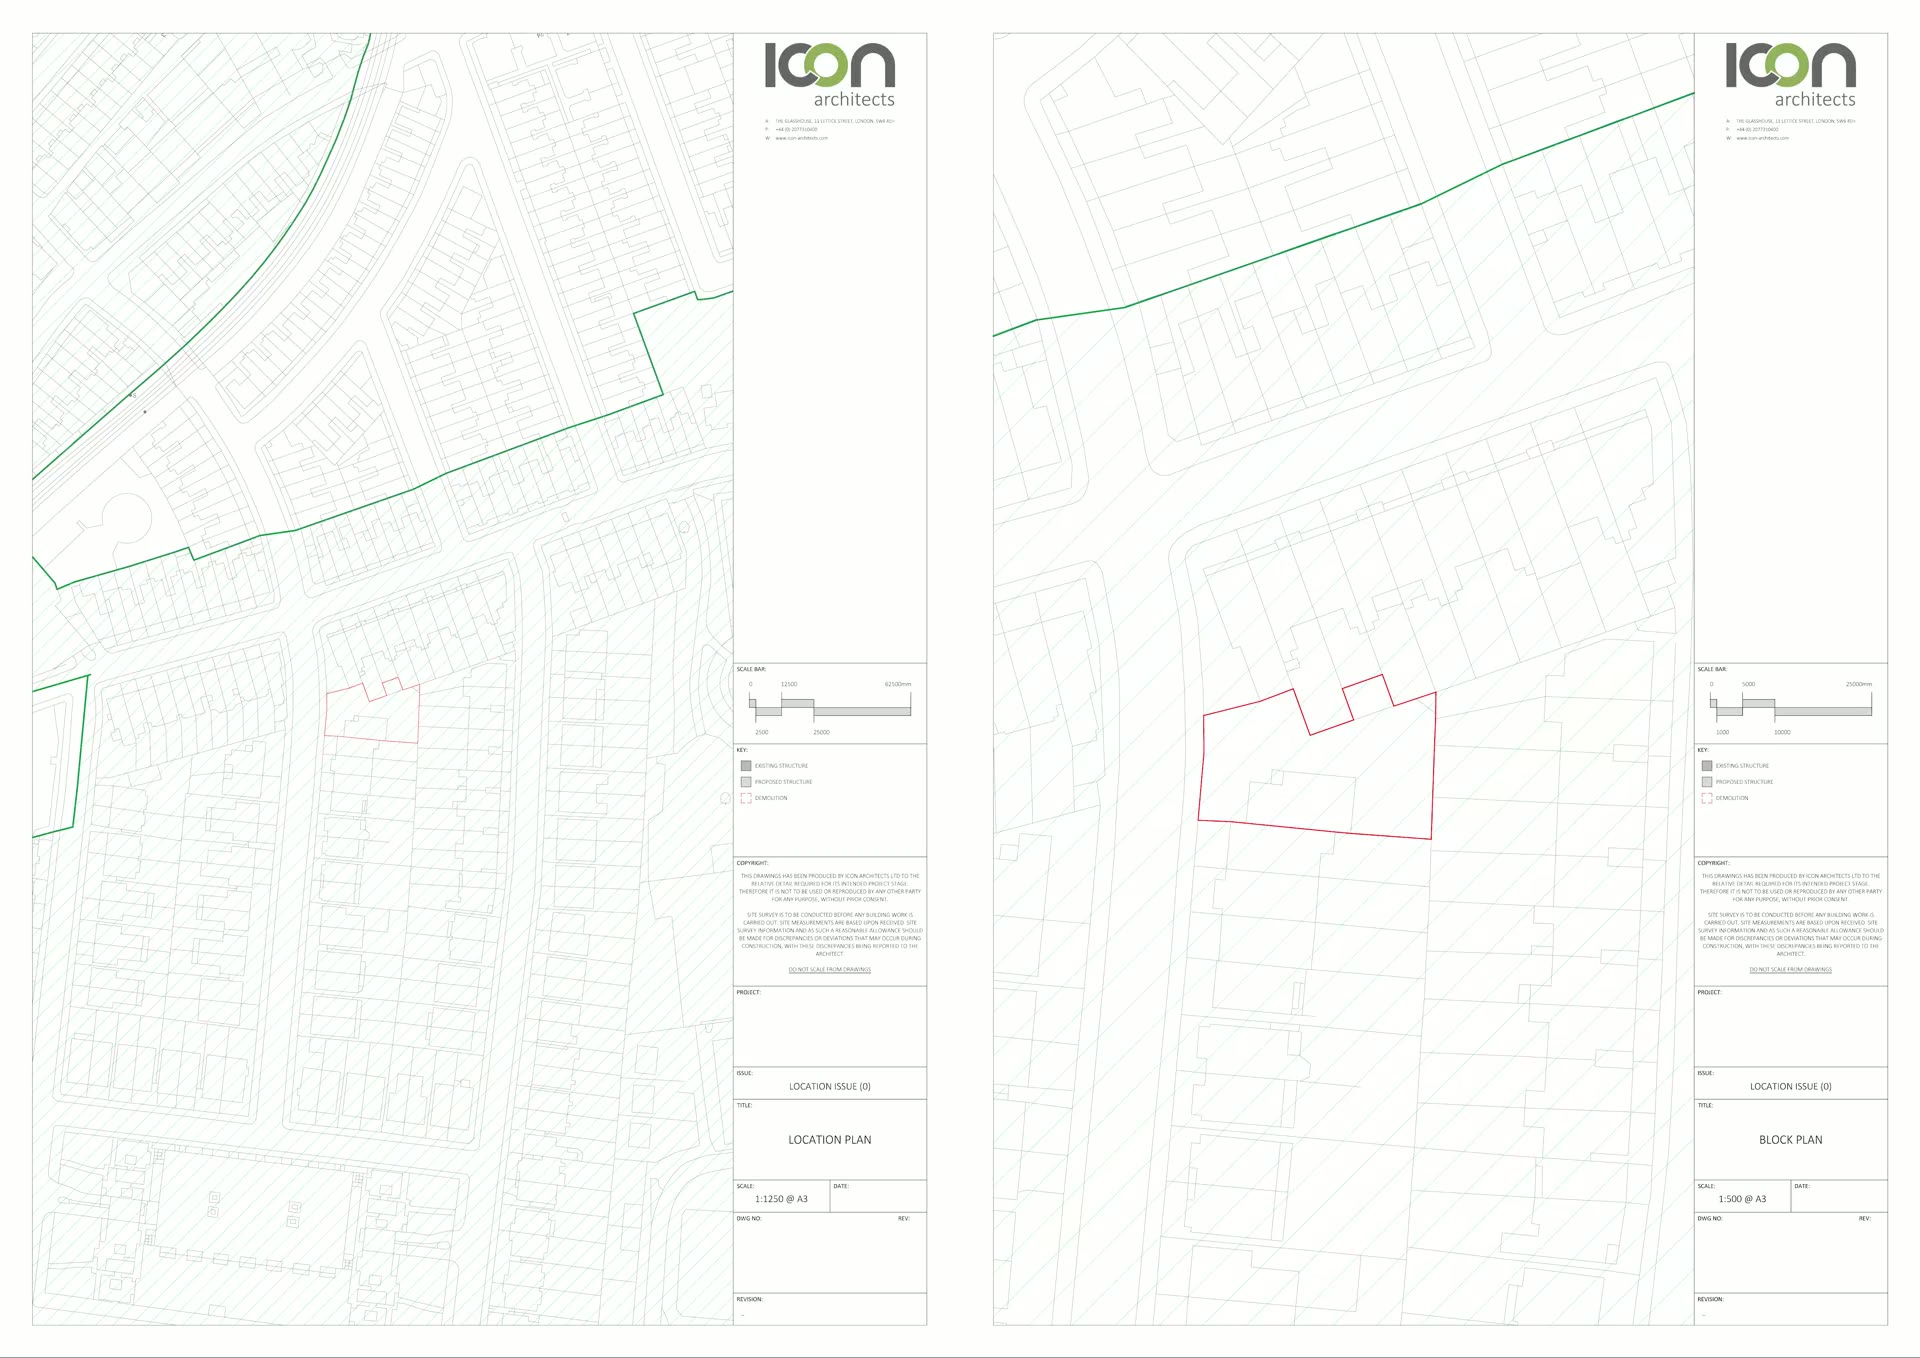
11UK client projects
UK client projects — production support work
UK CLIENT PROJECTS — PRODUCTION SUPPORT WORK
12Process

A clear, structured
way to get started.

  • 01

    Initial call

    We understand your team structure, workload and where production support is needed.

  • 02

    Define the support

    We align on scope, workflow, communication and monthly capacity.

  • 03

    Share your standards

    You provide templates, reference projects, markups, file structures and expectations. We align fully before production begins.

  • 04

    Production begins

    We work inside your system, producing drawings, models and documentation aligned to your standards.

  • 05

    Review and refine

    You review. We adjust. Output is finalised and issued.

  • 06

    Ongoing support

    The process becomes faster, smoother and more integrated over time.

13Get started

Ready to increase
production capacity?